5347 Woodlake
5347 Woodlake
5347 Woodlake
5347 Woodlake
5347 Woodlake
5347 Woodlake
5347 Woodlake
5347 Woodlake
5347 Woodlake
5347 Woodlake
5347 Woodlake
5347 Woodlake
5347 Woodlake
5347 Woodlake
5347 Woodlake
5347 Woodlake
5347 Woodlake
5347 Woodlake
5347 Woodlake
5347 Woodlake
5347 Woodlake
5347 Woodlake
5347 Woodlake
5347 Woodlake
5347 Woodlake
5347 Woodlake
5347 Woodlake
5347 Woodlake
5347 Woodlake
5347 Woodlake
5347 Woodlake
5347 Woodlake
5347 Woodlake
5347 Woodlake
5347 Woodlake
SEE ALL PHOTOS
5347 Woodlake
5347 Woodlake
5347 Woodlake
5347 Woodlake
5347 Woodlake
5347 Woodlake
5347 Woodlake
5347 Woodlake
5347 Woodlake
5347 Woodlake
5347 Woodlake
5347 Woodlake
5347 Woodlake
5347 Woodlake
5347 Woodlake
5347 Woodlake
5347 Woodlake
5347 Woodlake
5347 Woodlake
5347 Woodlake
5347 Woodlake
5347 Woodlake
5347 Woodlake
5347 Woodlake
5347 Woodlake
5347 Woodlake
5347 Woodlake
5347 Woodlake
5347 Woodlake
5347 Woodlake
5347 Woodlake
5347 Woodlake
5347 Woodlake
5347 Woodlake
5347 Woodlake
For Sale

5347 Woodlake

5347 Woodlake Trace, Gulf Breeze, FL 32563

$450,000
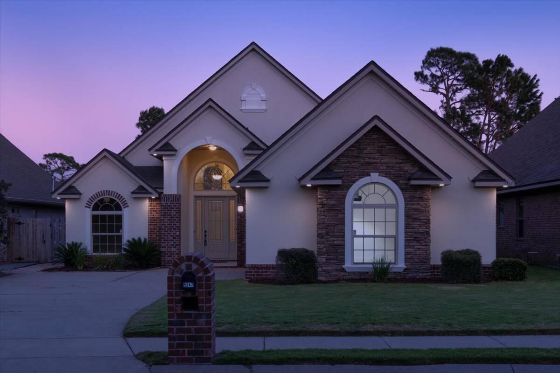
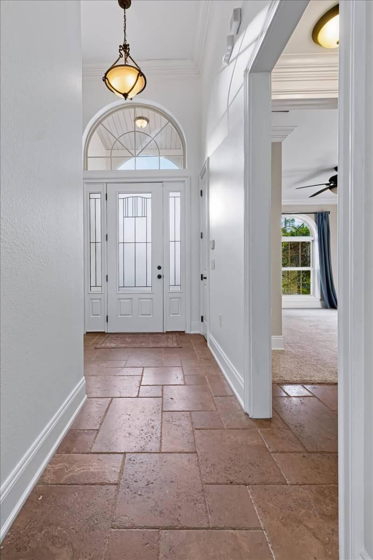
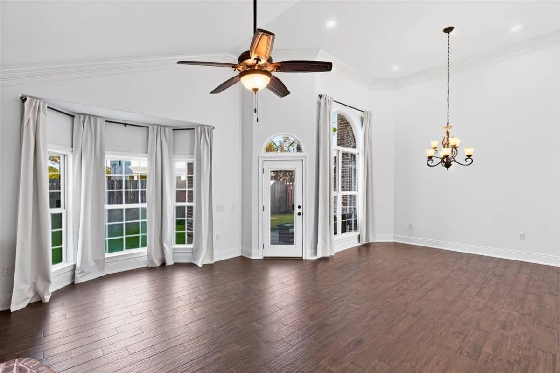
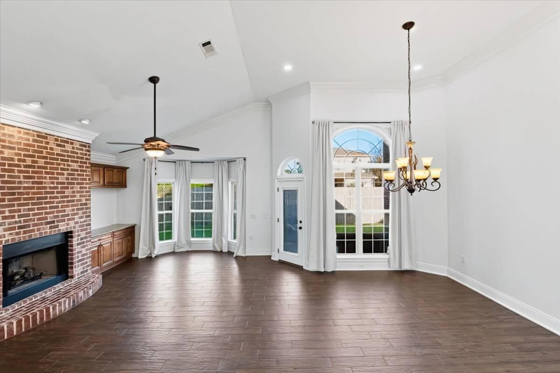
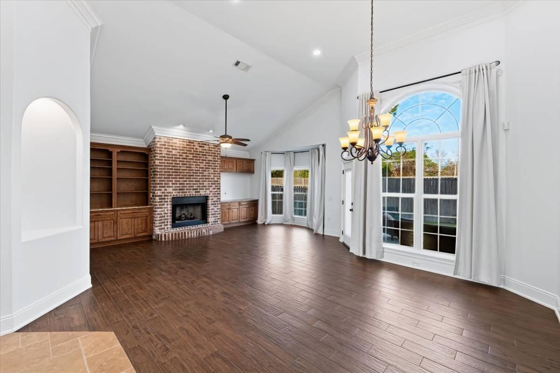
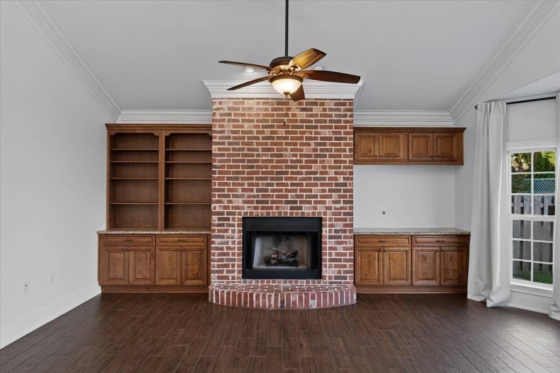
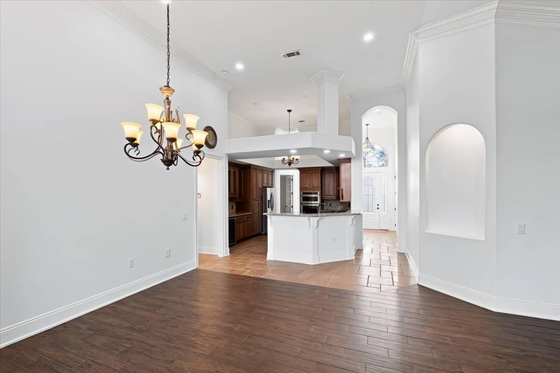
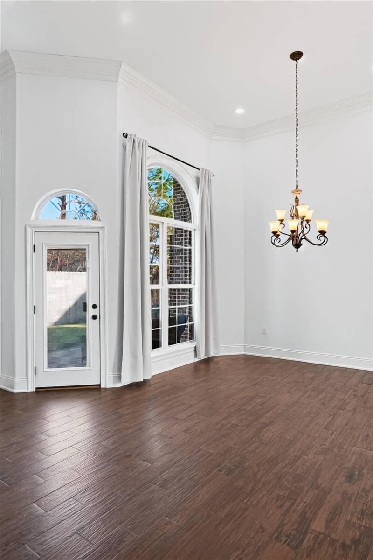
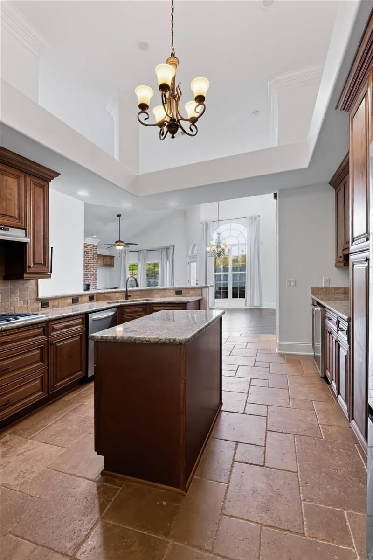
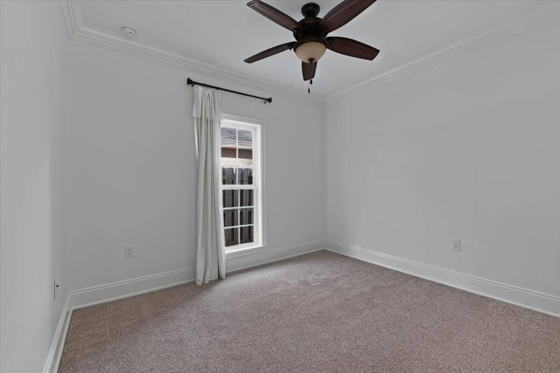
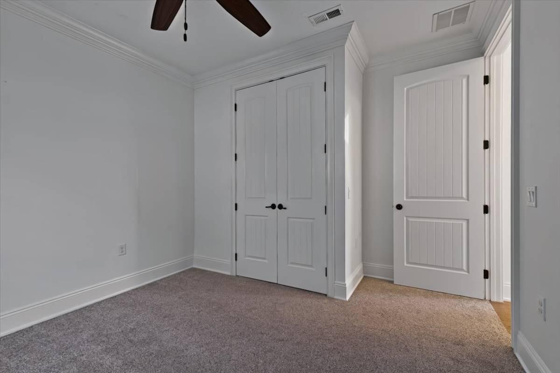
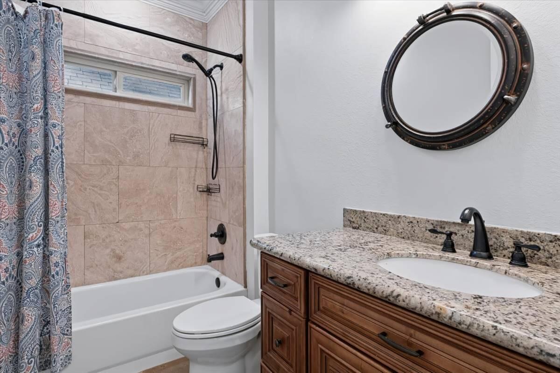
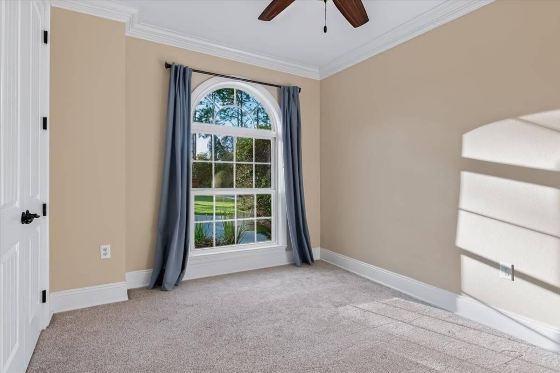
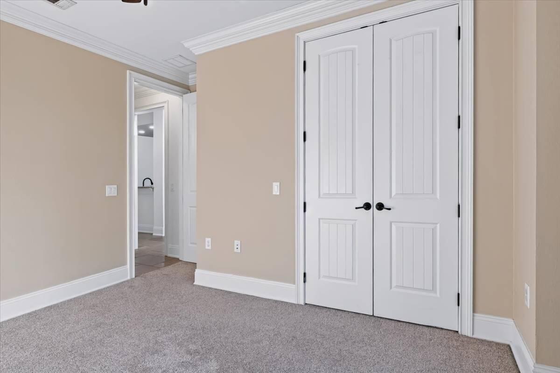
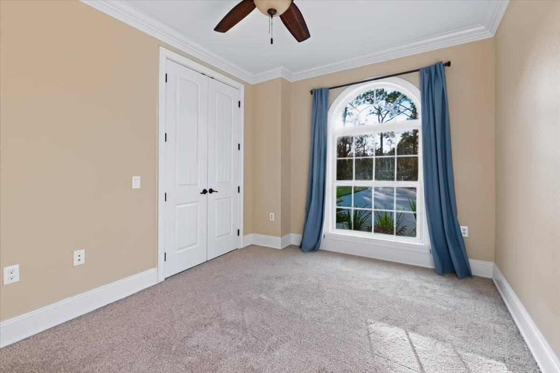
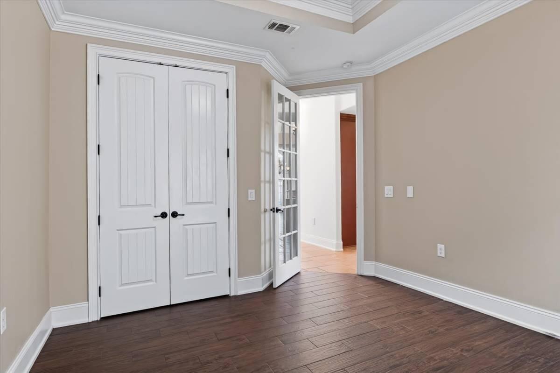
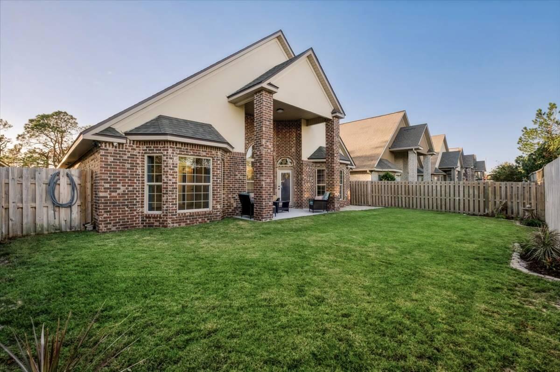
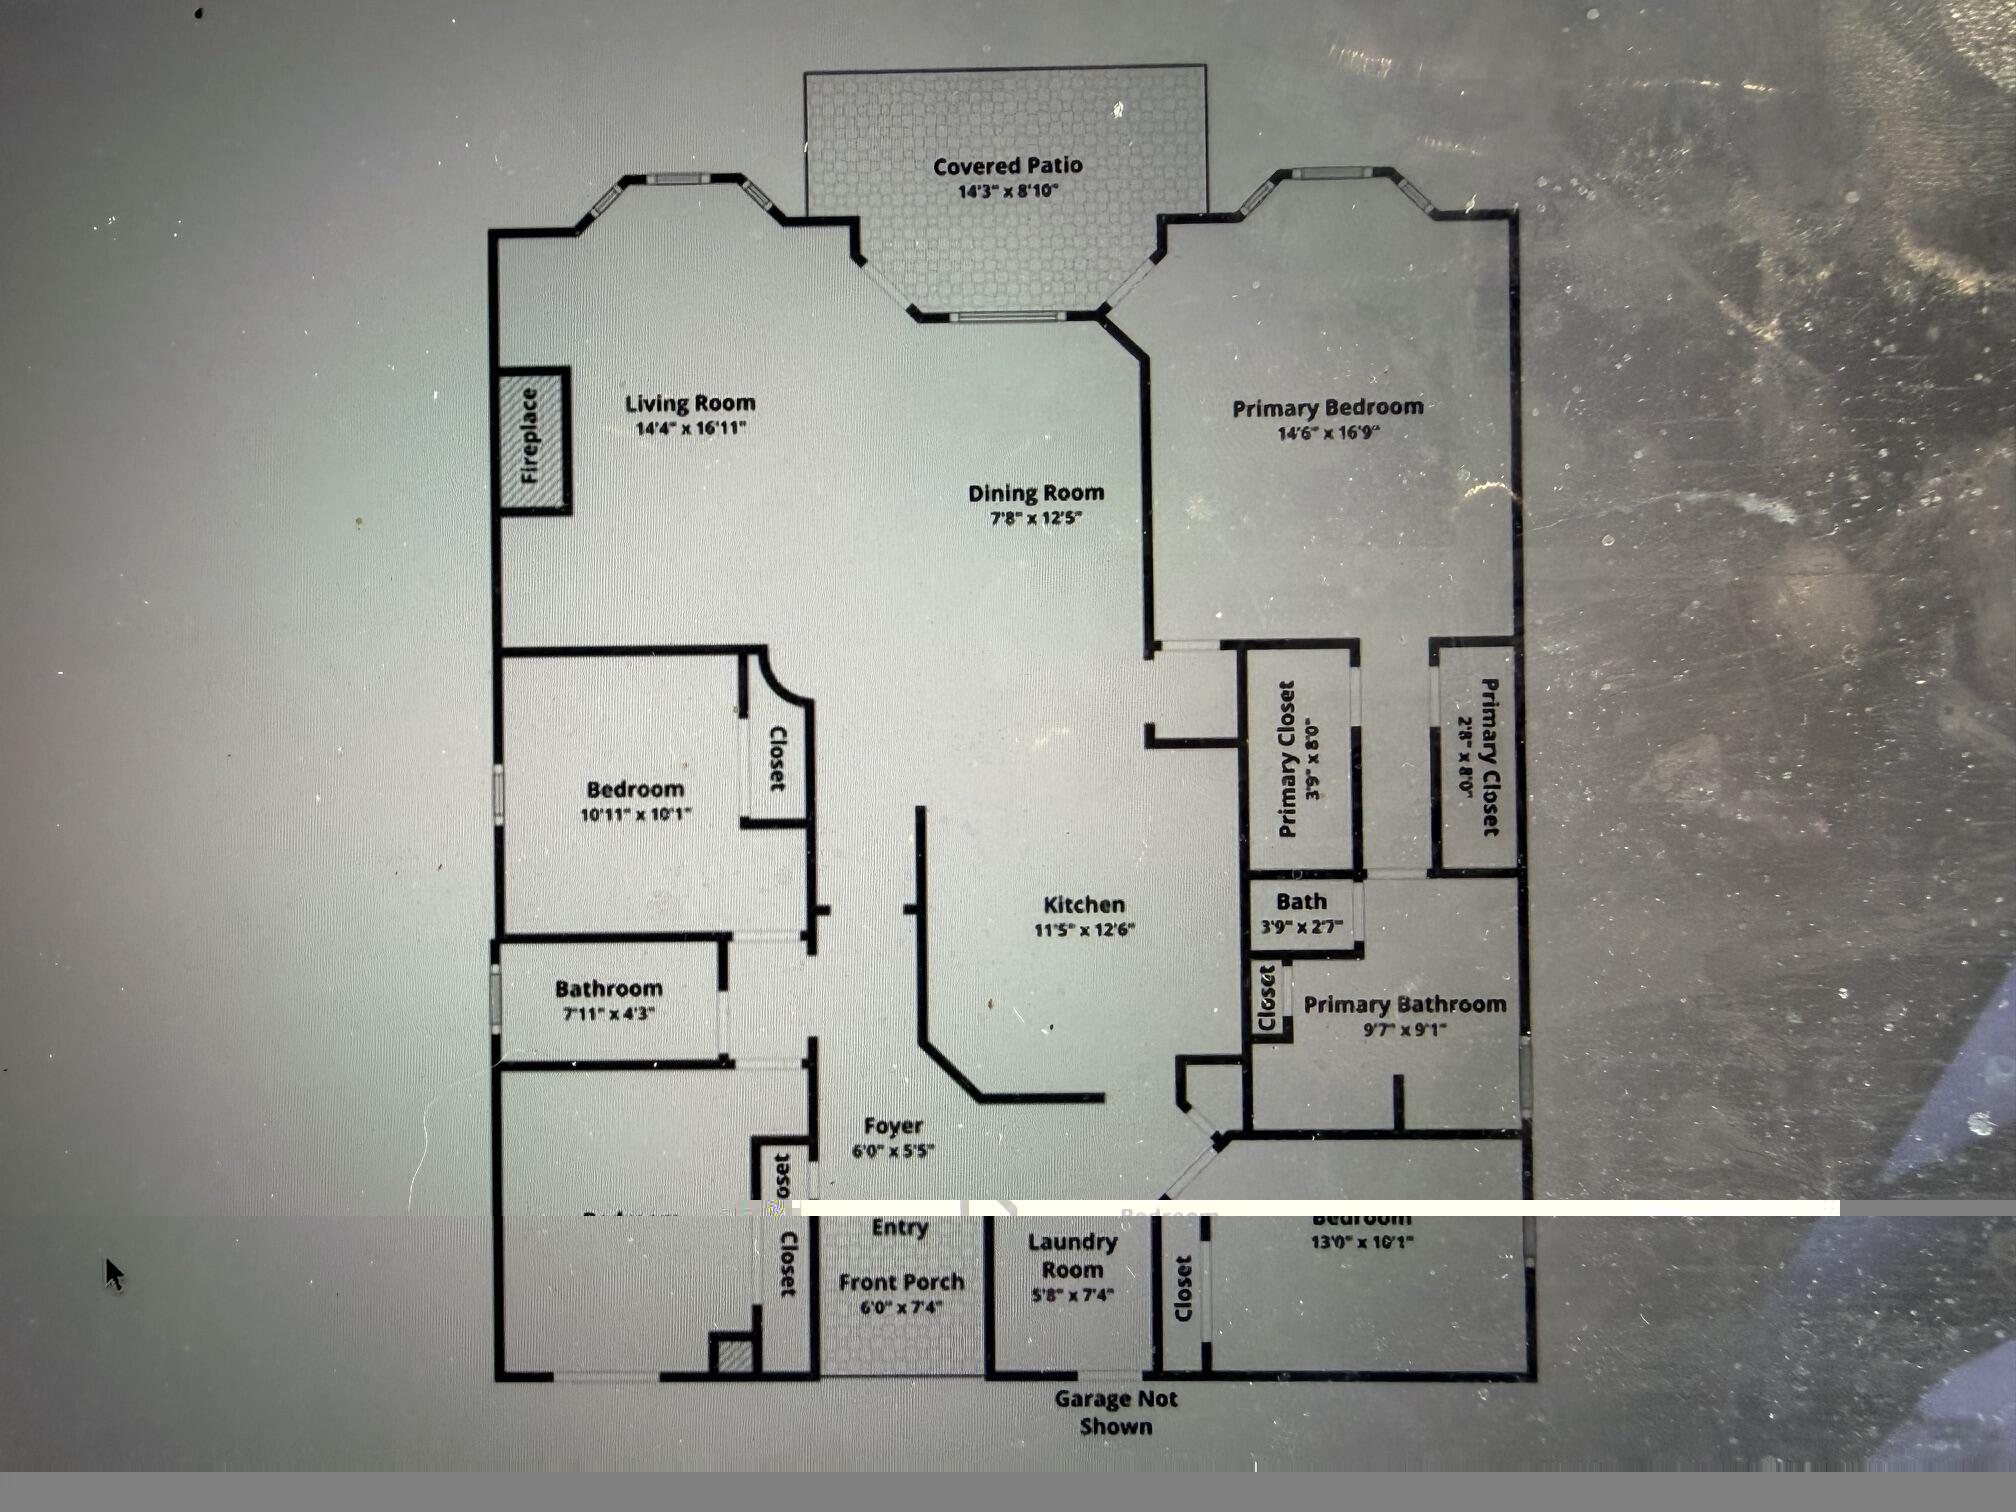
MOVE IN READY, NEW ROOF - This well maintained 4-bed, 2-bath home in Woodlawn Heights featuring 2,107 sq. ft of Custom-detailed living space. Boasting excellent curb appeal, 14-foot ceilings, 8-foot solid-core doors, crown molding throughout and 8-inch baseboards. The living room showcases a vaulted ceiling, brick fireplace, built-in bookcases, and natural stone flooring. Home has been freshly painted inside and out within the past year.
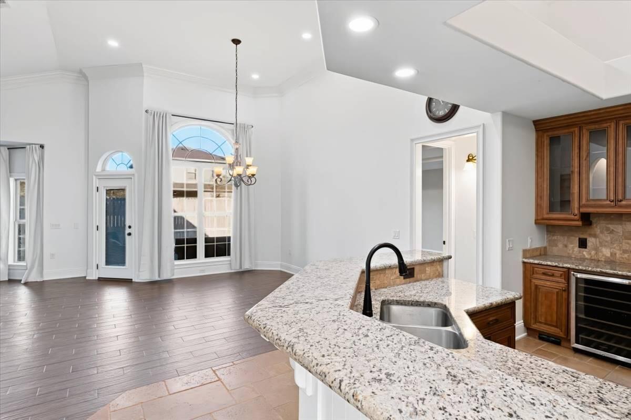
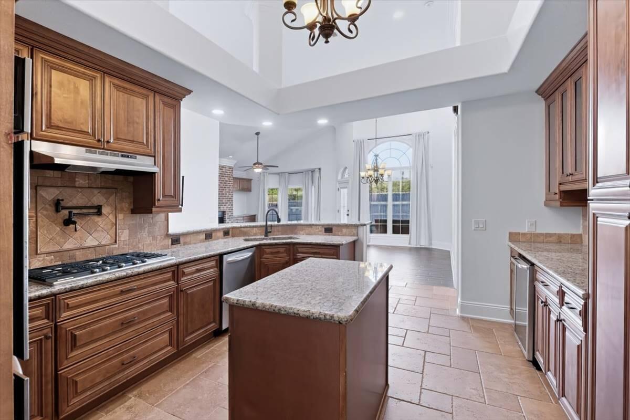
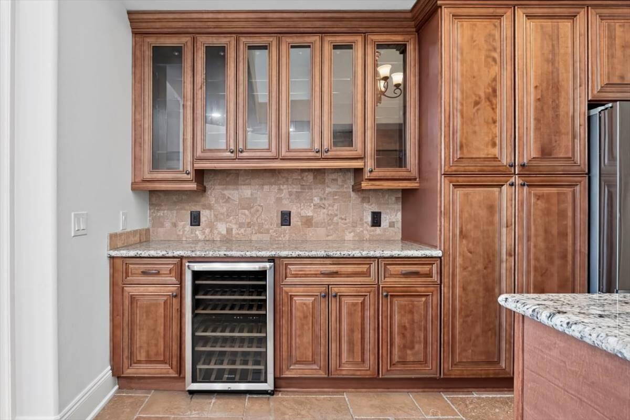
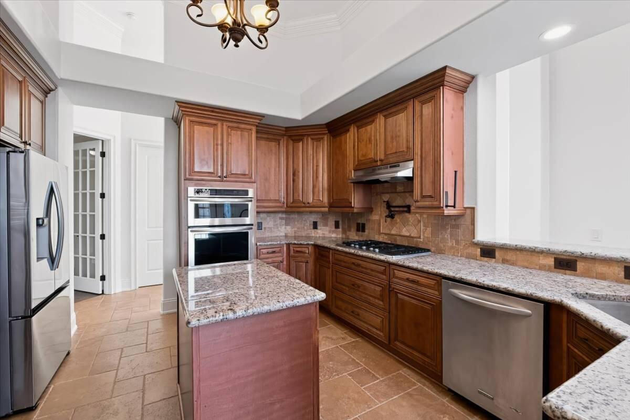
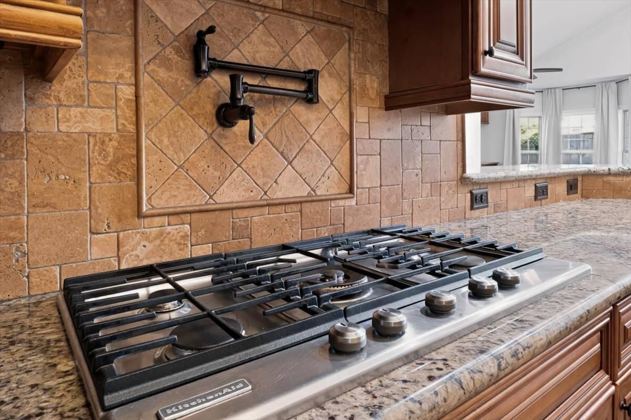
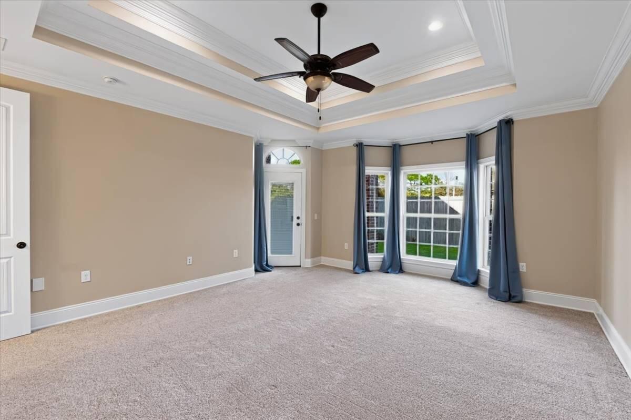
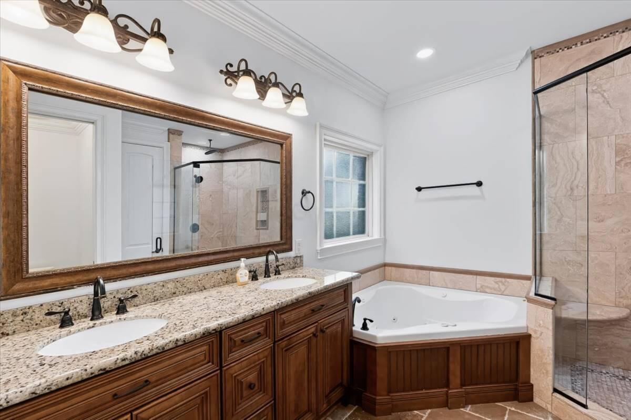
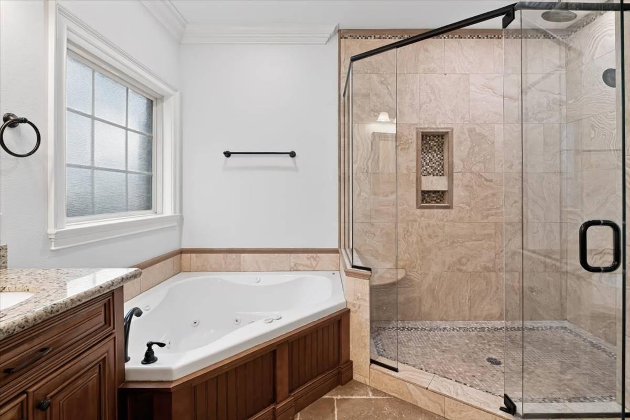
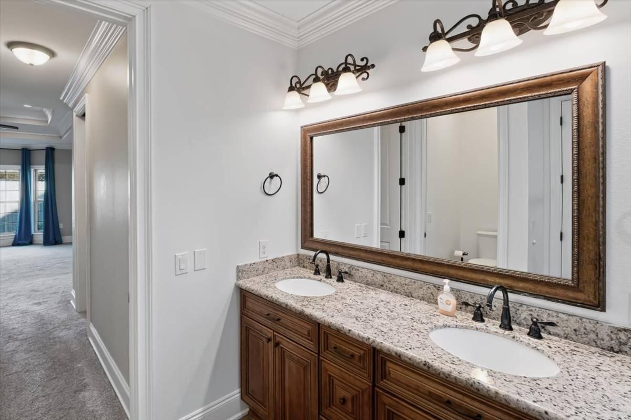
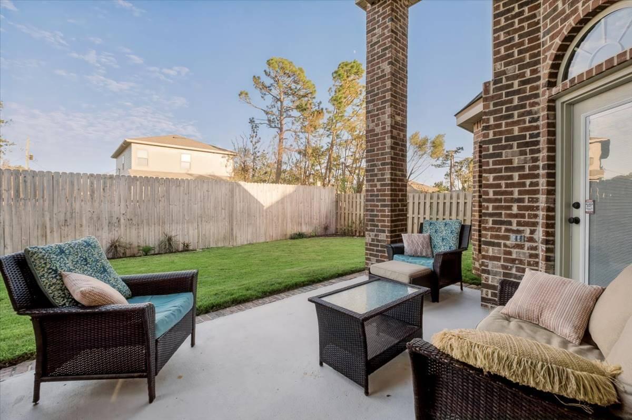
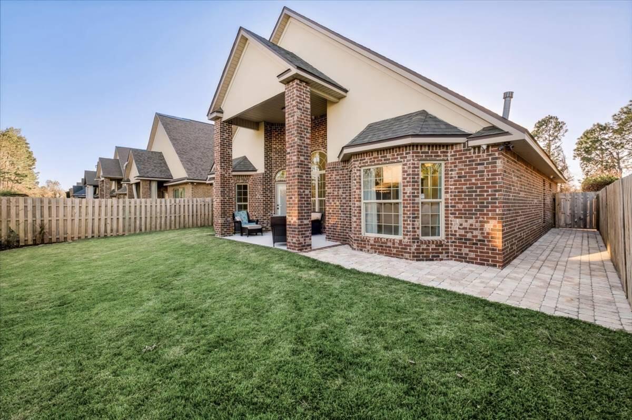
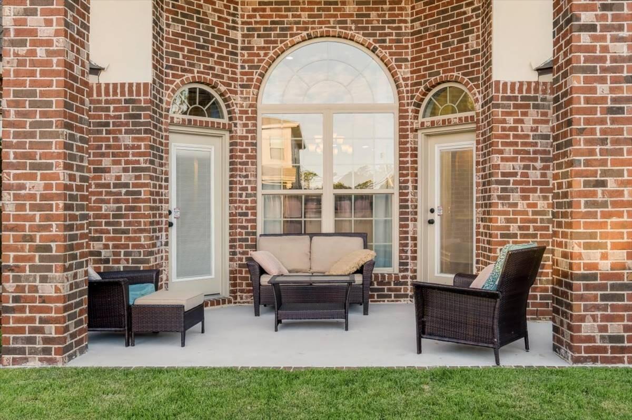
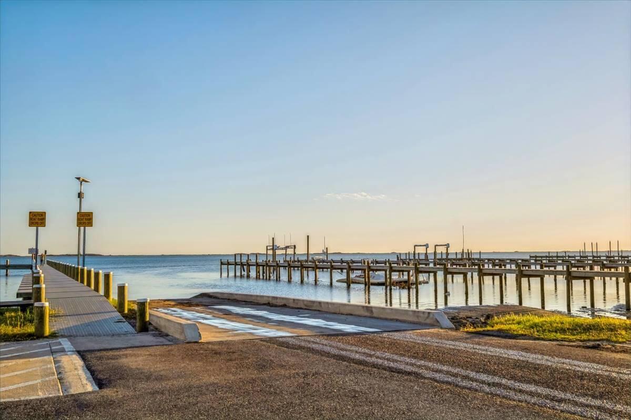
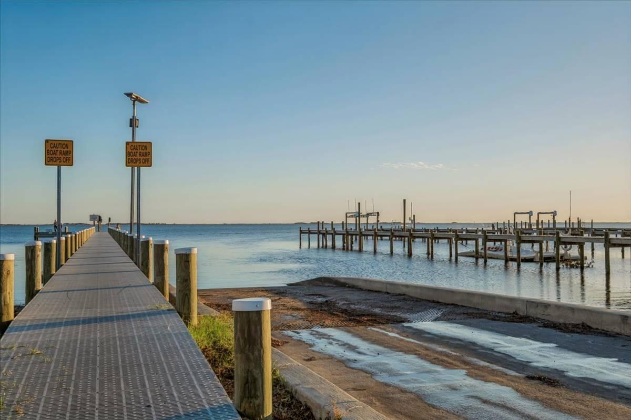
The kitchen offers custom cabinetry, a pantry, stainless steel appliances, granite, gas cook top and a built-in wine fridge. The primary suite features two walk-in closets, a double vanity, a walk-in shower, and a heated jetted tub. Premium extras include central vacuum, whole-house audio, newly upgraded fixtures, security system, fenced back yard, covered patio, and a 2-car garage with new epoxy floors. Hot water heater is less than a year old. Outside enjoys new sod, low-maintenance landscaping, irrigation, fenced in back yard and room for a future pool. The Woodlawn Heights community provides sidewalks, underground utilities, reclaimed irrigation, a park, and Boat/RV storage. Minutes from the Woodlawn Boat Ramp, walk to Woodlawn Beach Middle; minutes to Soundside High, golf, and beaches. Unmatched finishes at this price point! This is a must see

4
beds

2
baths

2,107 Sq.Ft. LIVING AREA

7,840.8 Sq.Ft. lot

image

Schedule a Showing

We would love to show you our beautiful property. Please select your preferred date and time below. An agent will be in touch shortly to confirm your appointment.

Schedule a Showing

We would love to show you our beautiful property. Please select your preferred date and time below. An agent will be in touch shortly to confirm your appointment.
Thank you for your interest in 5347 Woodlake Trace, Gulf Breeze, FL 32563. We are reviewing your request and will be in touch shortly!
Nick Colangelo

Nick Colangelo

MICHELLE COLANGELO

MICHELLE COLANGELO

Features & Amenities

Interior

  • total bedrooms4
  • Total bathrooms2
  • full bathrooms2
  • Flooring Floor Tile, Floor WW Carpet
  • APPLIANCES Central Vacuum, Dishwasher, Disposal, Dryer, Microwave, Oven Self Cleaning, Security System, Smoke Detector, Stove/Oven Gas, Washer, Wine Refrigerator, Water Heater - Gas
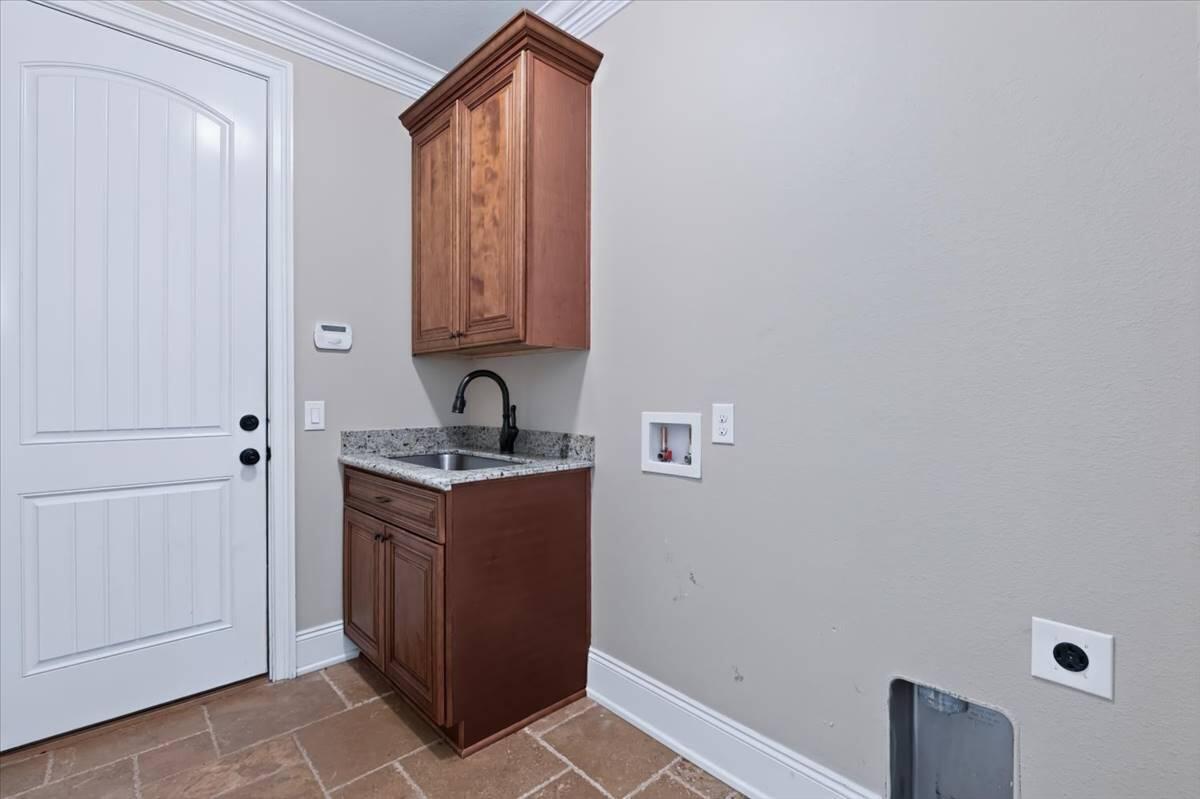
  • other interior Features Breakfast Bar, Ceiling Cathedral, Fireplace, Kitchen Island, Lighting Recessed, Newly Painted, Washer/Dryer Hookup

Area & Lot

  • Status For Sale
  • Living Area2,107 Sq.Ft.
  • Total Area2,107 Sq.Ft.
  • Lot Area7,840.8 Sq.Ft.
  • MLS® ID1014091
  • TypeResidential
  • YEAR BUILT2014
  • Architecture StylesCraftsman Style
  • Elementary SchoolWest Navarre Primary-Intermed
  • Middle SchoolWoodlawn Beach
  • High SchoolSoundside High School

Exterior

  • STORIES1
  • Garage Space2.0
  • utilitiesGas - Natural, Public Water
  • lot featuresCurb Gutter, Interior, Sidewalk
  • parkingGarage, Guest
  • HEAT TYPEHeat Pump Air To Air, Central
  • AIR CONDITIONINGCeiling Fans, Central Air
  • sewerPublic Sewer
  • other exterior FeaturesFenced Back Yard, Sprinkler System

Financial

  • Sales Price$450,000
  • Real Estate Tax $3,033/yr
  • Zoning Deed Restrictions, Resid Single Family

Mortgage Calculator

Estimate your monthly mortgage payment, including the principal and interest, property taxes, and HOA. Adjust the values to generate a more accurate rate.
All estimates are provided for informational purposes only. Actual amounts may vary.
$0,000 Your Payment 20 15 65
$0,000 Your Payment

Work With Us

We would love to help you with all your Real Estate and Property Management needs! Let our team find your dream home today.
Follow Us