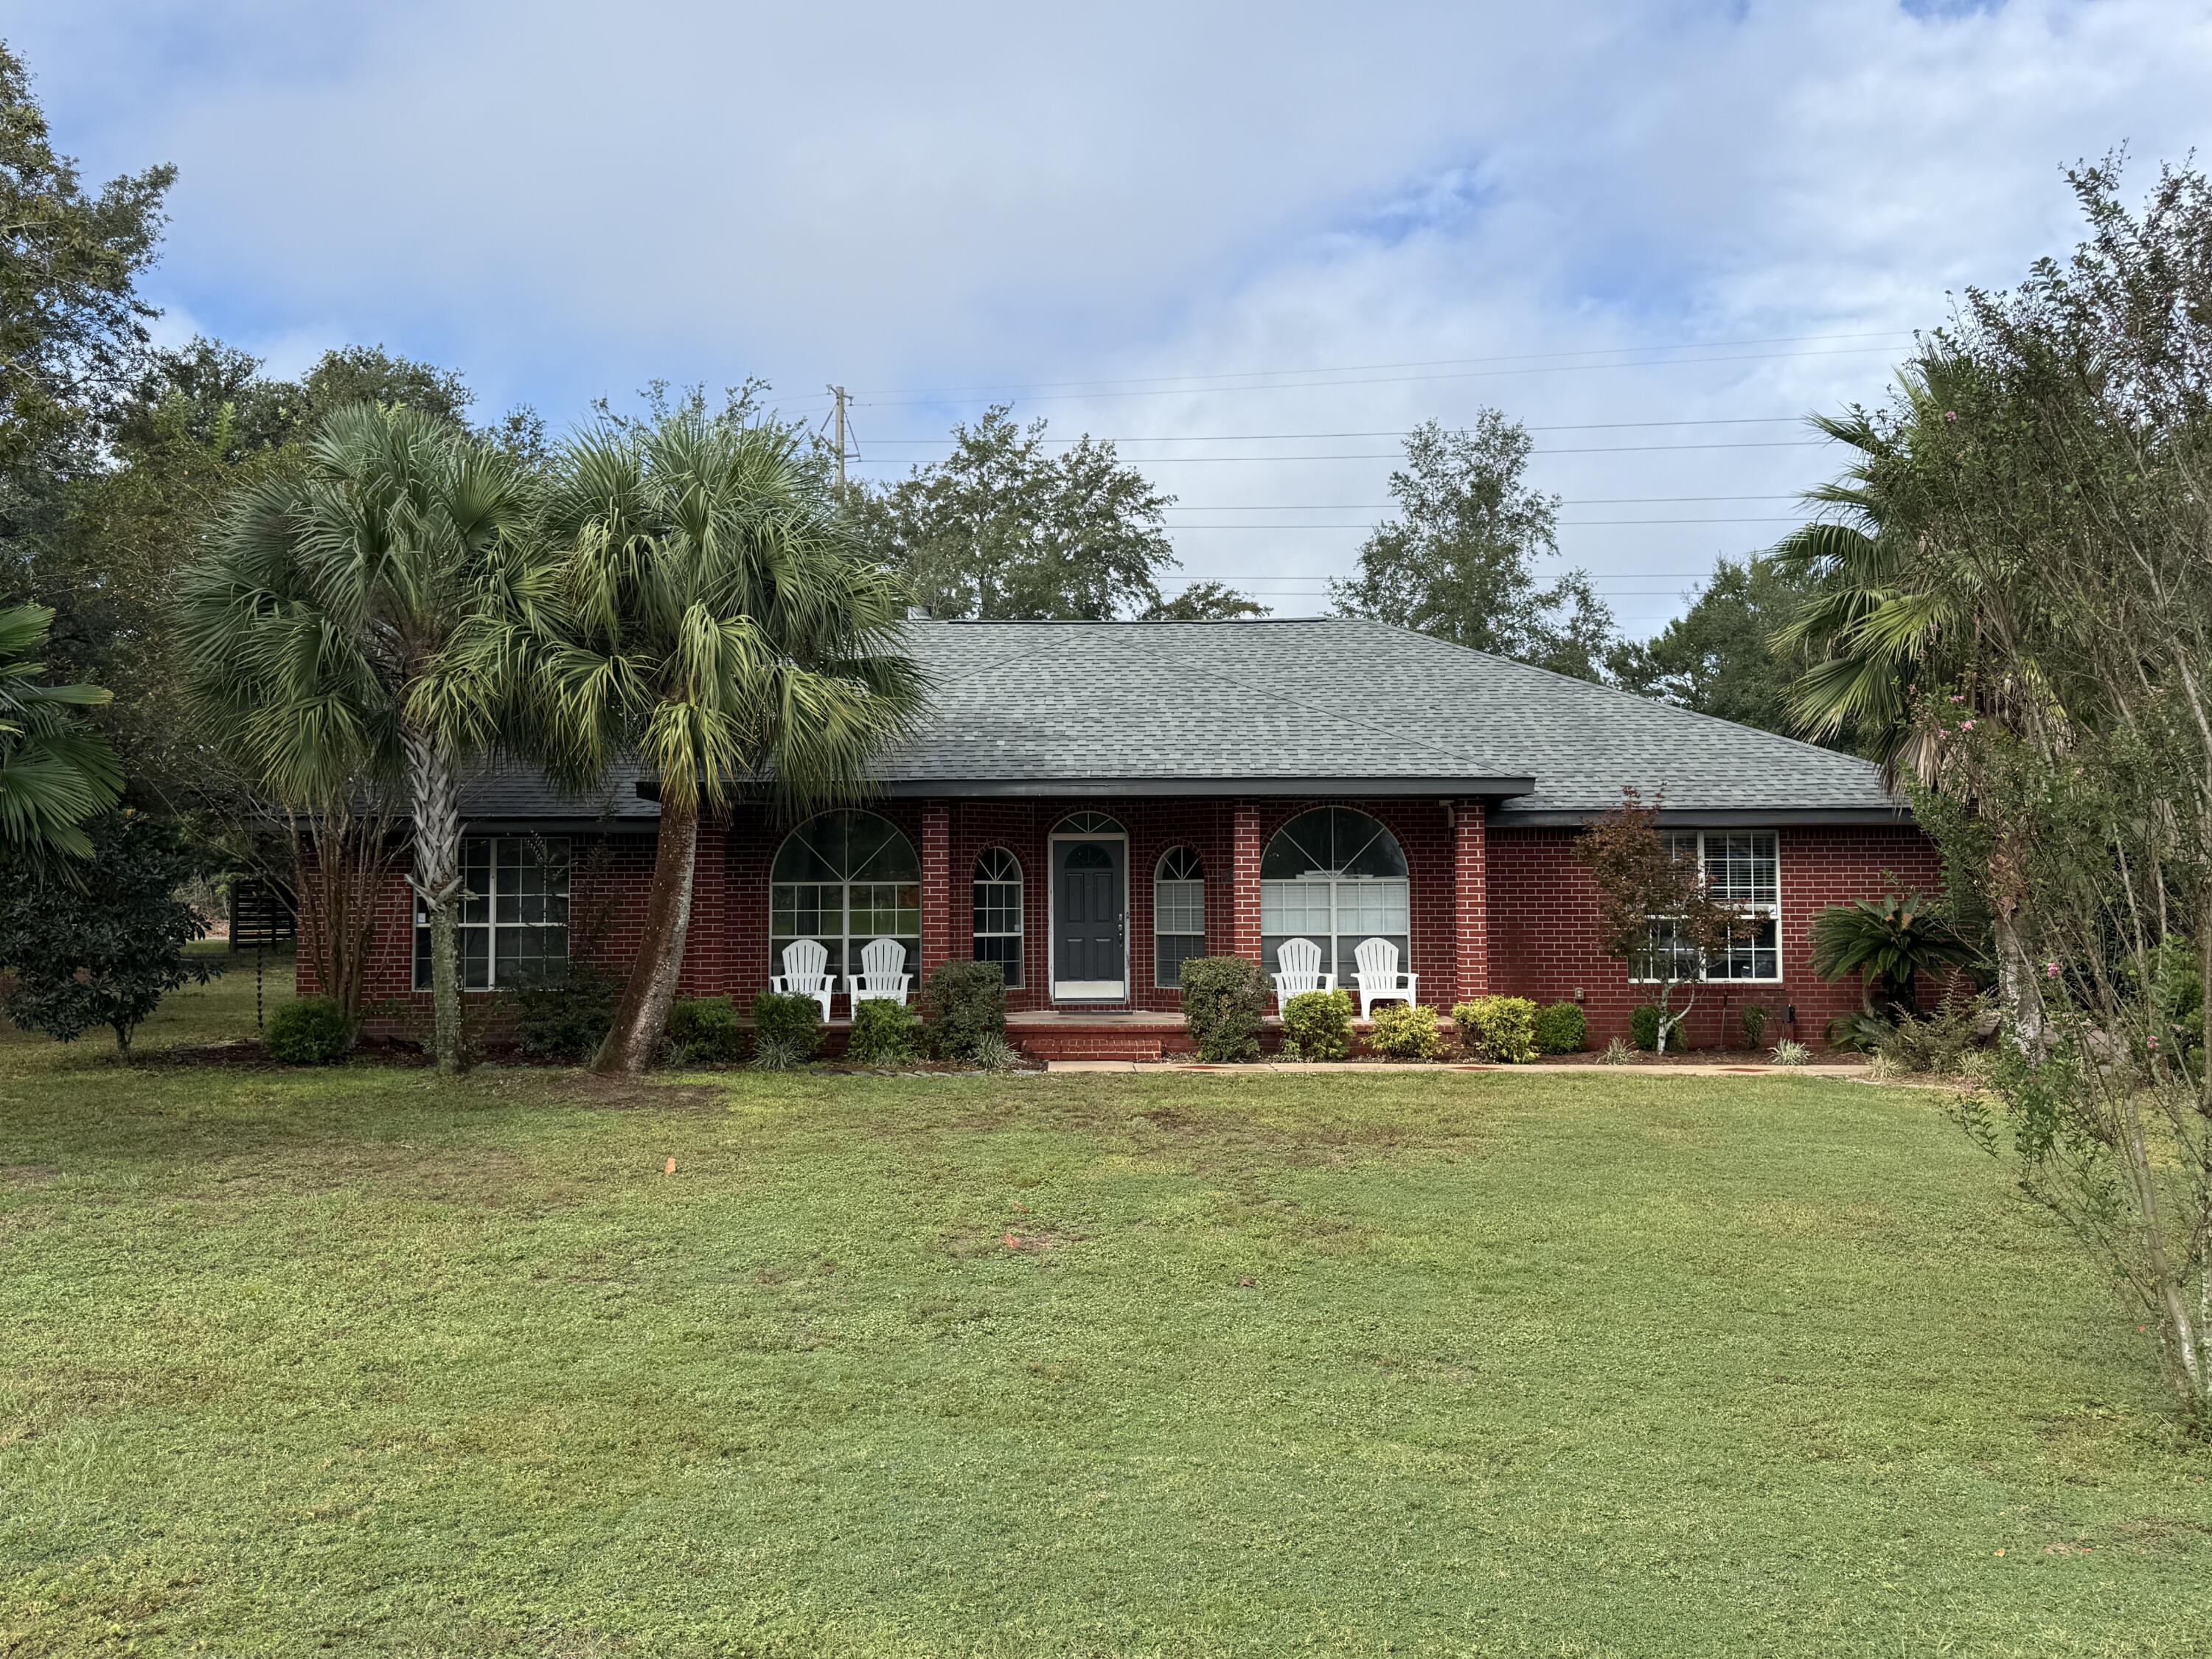
Red brick house with arched windows, white patio chairs, and palm trees along the front lawn.
2827 Sherwood Drive
2827 Sherwood Drive
2827 Sherwood Drive
2827 Sherwood Drive
2827 Sherwood Drive
2827 Sherwood Drive
2827 Sherwood Drive
2827 Sherwood Drive
2827 Sherwood Drive
2827 Sherwood Drive
2827 Sherwood Drive
2827 Sherwood Drive
2827 Sherwood Drive
2827 Sherwood Drive
2827 Sherwood Drive
2827 Sherwood Drive
2827 Sherwood Drive
2827 Sherwood Drive
2827 Sherwood Drive
2827 Sherwood Drive
2827 Sherwood Drive
2827 Sherwood Drive
2827 Sherwood Drive
2827 Sherwood Drive
2827 Sherwood Drive
2827 Sherwood Drive
2827 Sherwood Drive
2827 Sherwood Drive
2827 Sherwood Drive
2827 Sherwood Drive
SEE ALL PHOTOS
Red brick house with arched windows, white patio chairs, and palm trees along the front lawn.
2827 Sherwood Drive
2827 Sherwood Drive
2827 Sherwood Drive
2827 Sherwood Drive
2827 Sherwood Drive
2827 Sherwood Drive
2827 Sherwood Drive
2827 Sherwood Drive
2827 Sherwood Drive
2827 Sherwood Drive
2827 Sherwood Drive
2827 Sherwood Drive
2827 Sherwood Drive
2827 Sherwood Drive
2827 Sherwood Drive
2827 Sherwood Drive
2827 Sherwood Drive
2827 Sherwood Drive
2827 Sherwood Drive
2827 Sherwood Drive
2827 Sherwood Drive
2827 Sherwood Drive
2827 Sherwood Drive
2827 Sherwood Drive
2827 Sherwood Drive
2827 Sherwood Drive
2827 Sherwood Drive
2827 Sherwood Drive
2827 Sherwood Drive
2827 Sherwood Drive
For Lease

2827 Sherwood Drive

2827 Sherwood Drive, Navarre, FL 32566

$2,700/month
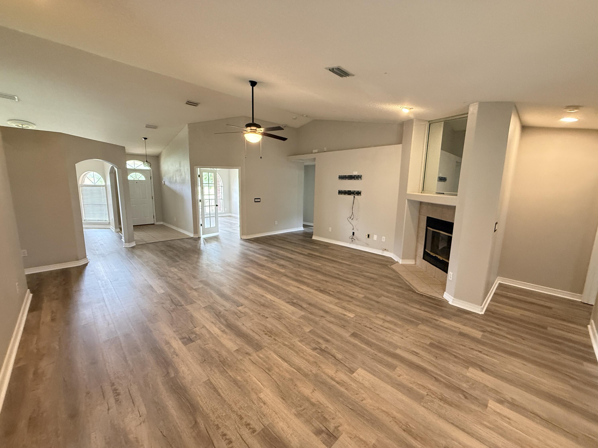
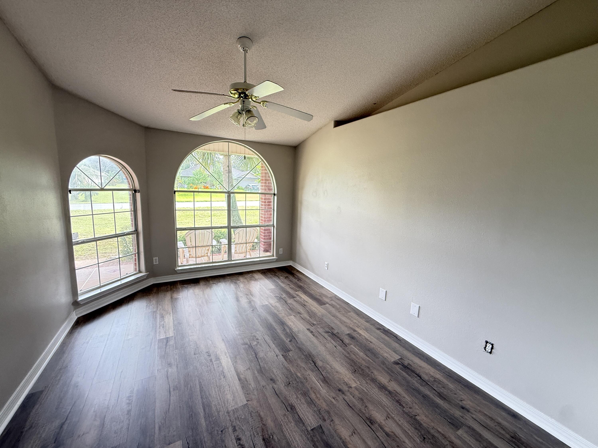
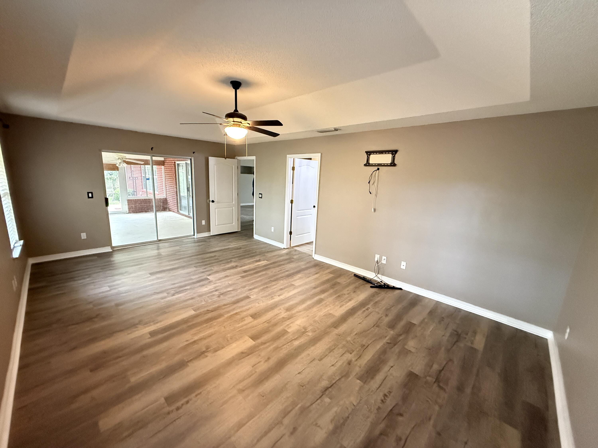
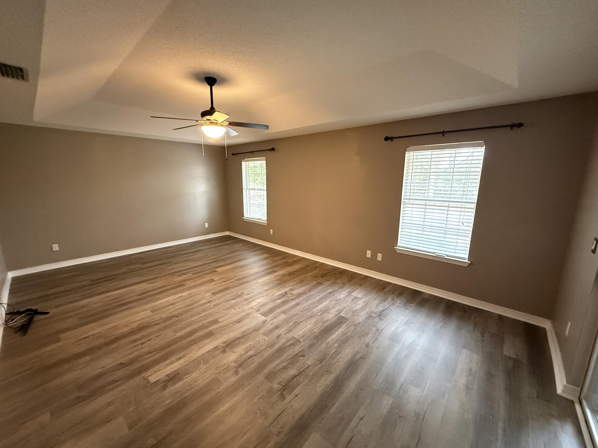
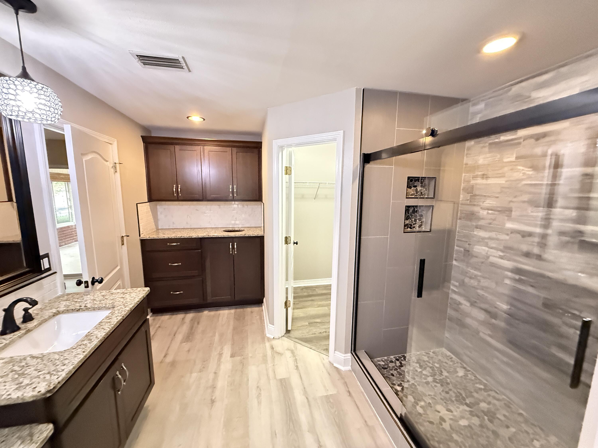
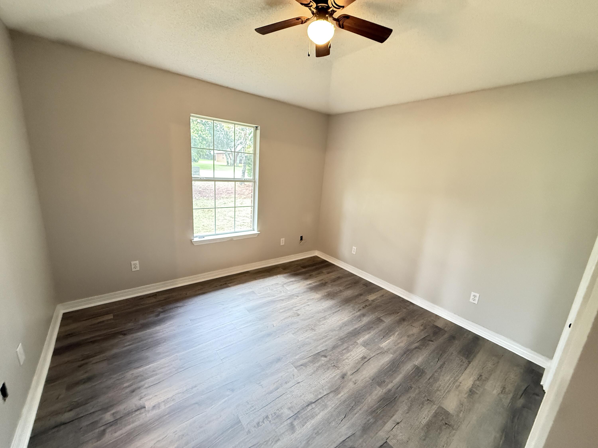
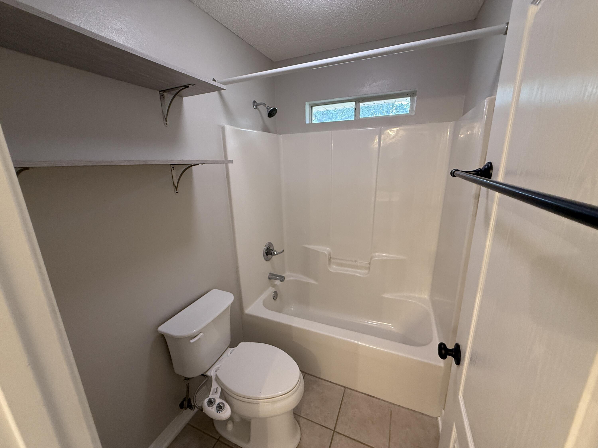
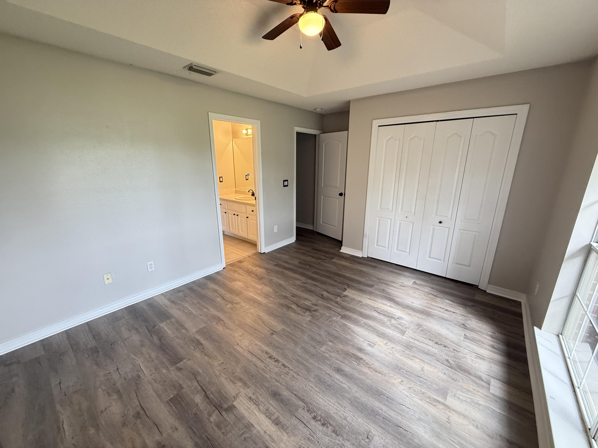
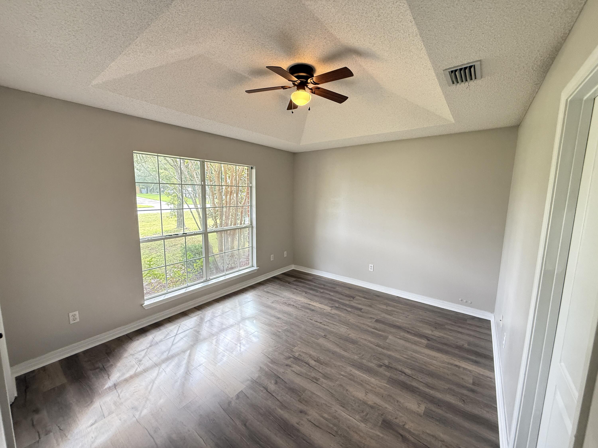
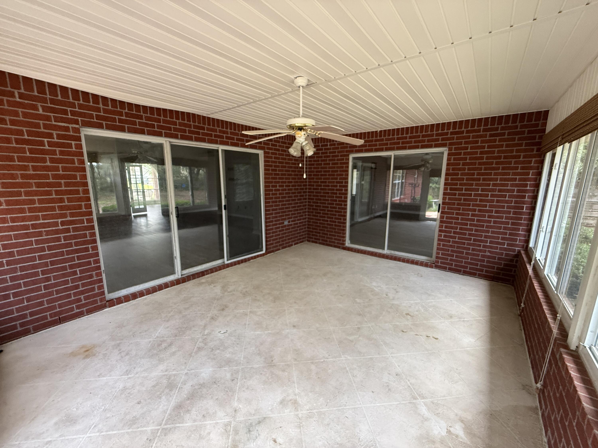
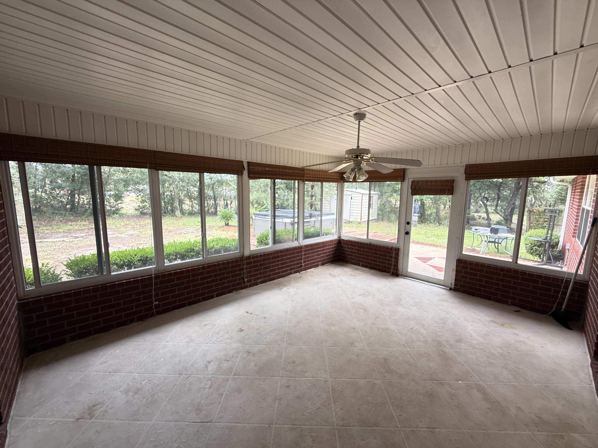
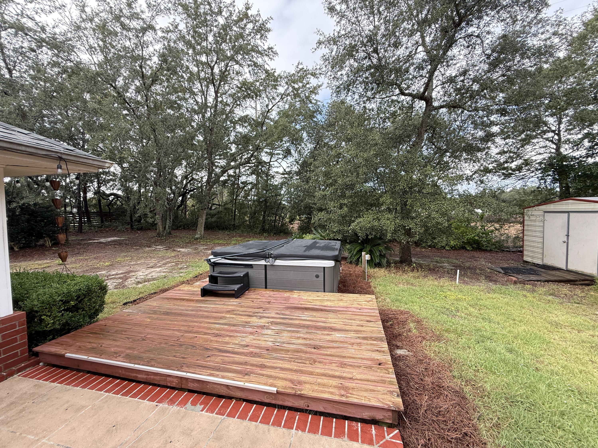
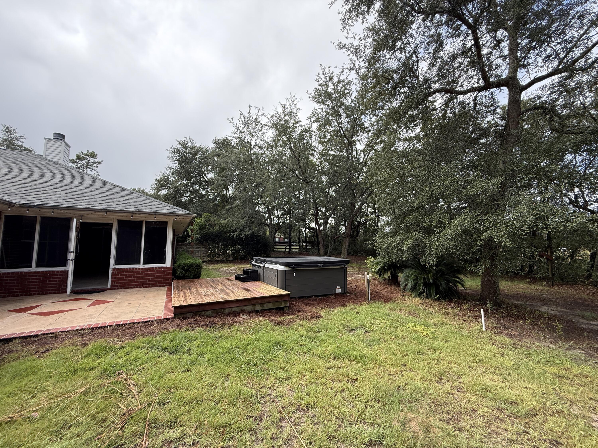
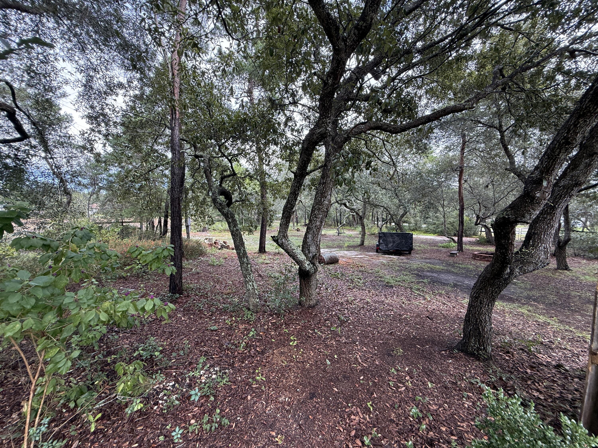
Spacious 4-bedroom, 2.5-bath home located in Holley by the Sea, offering a desirable floor plan, side-entry garage, & a large fenced backyard. New lvp throughout gives the home an updated feel, while the open layout provides plenty of room for everyday living & entertaining.

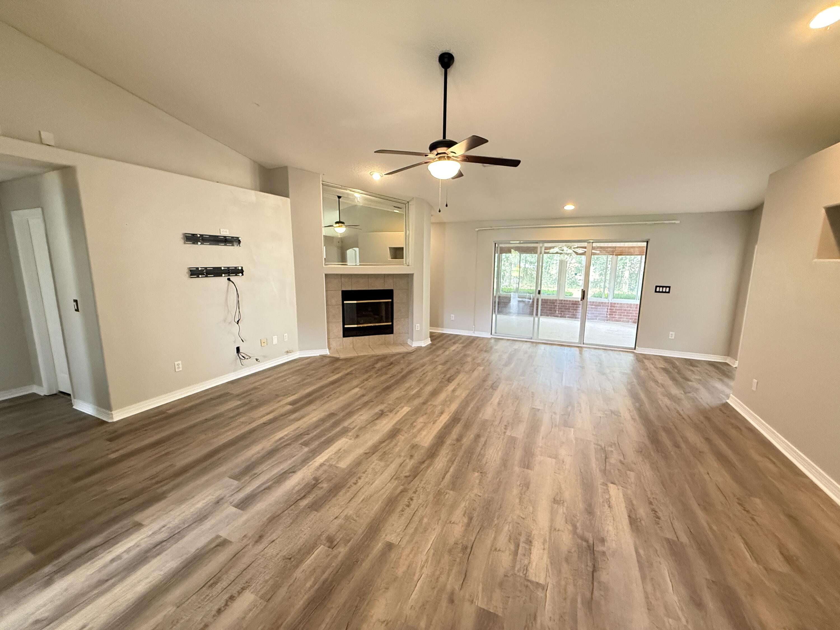
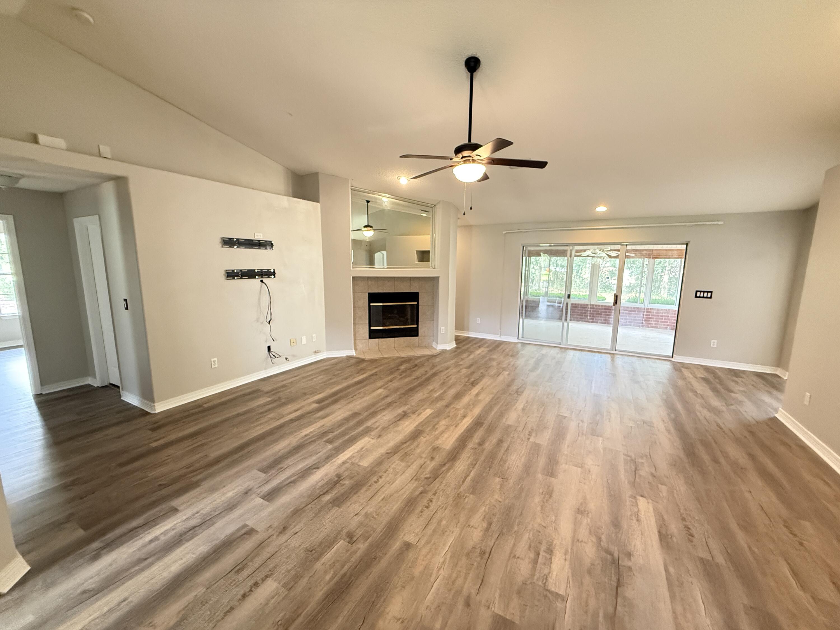
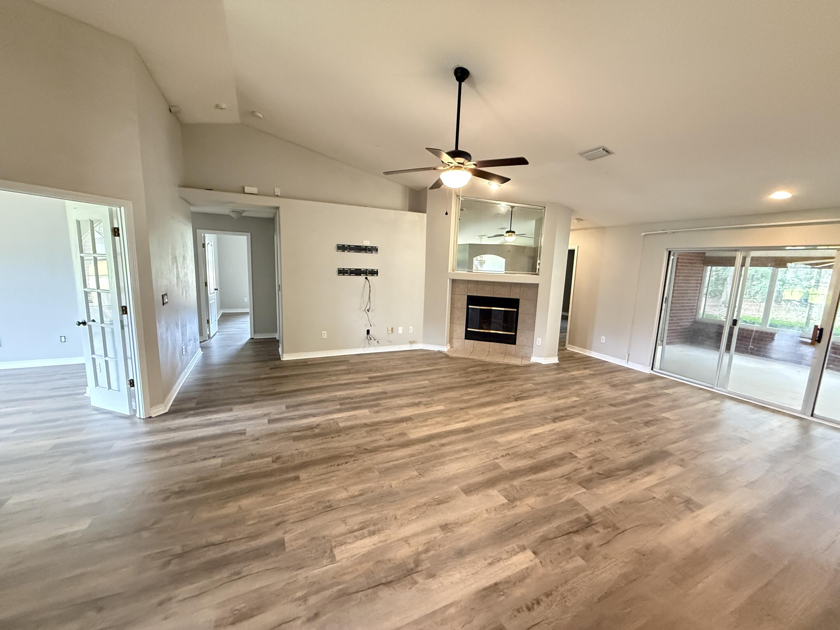
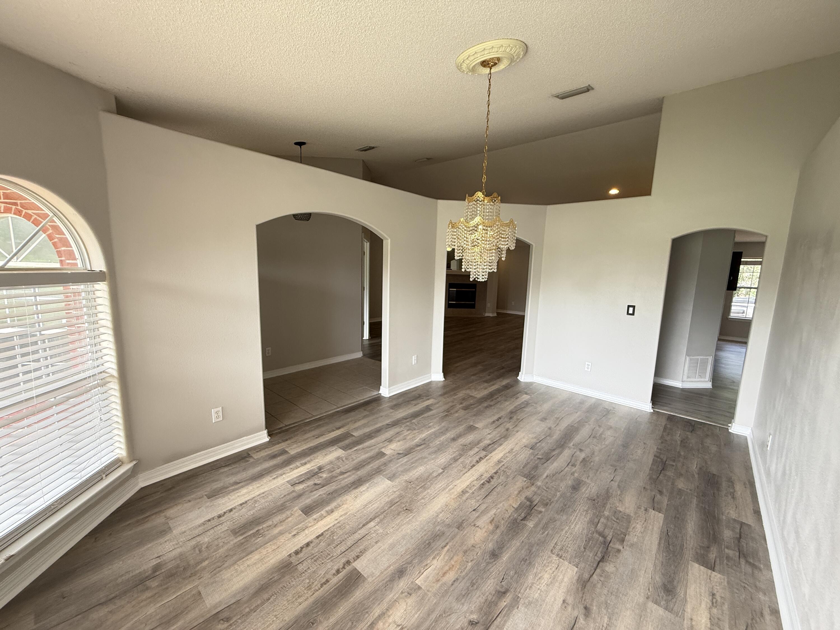
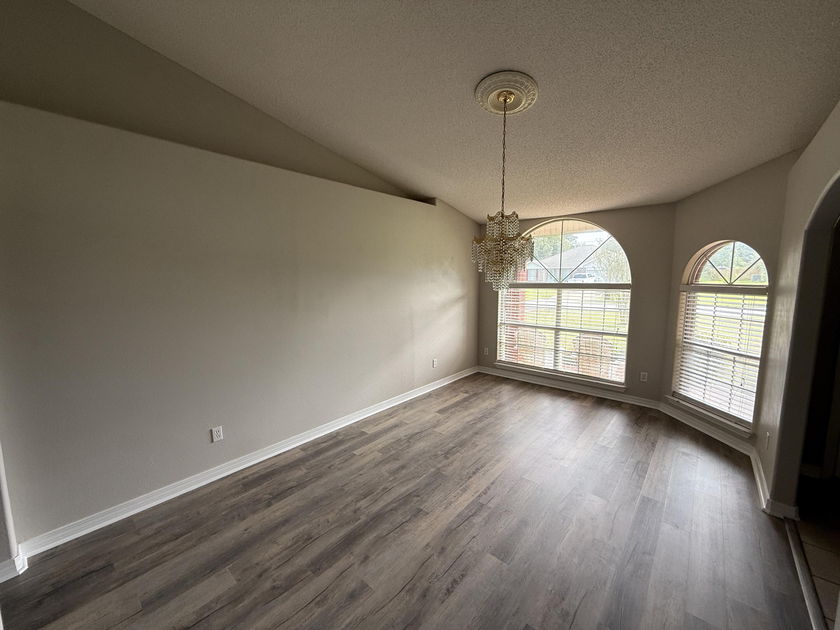
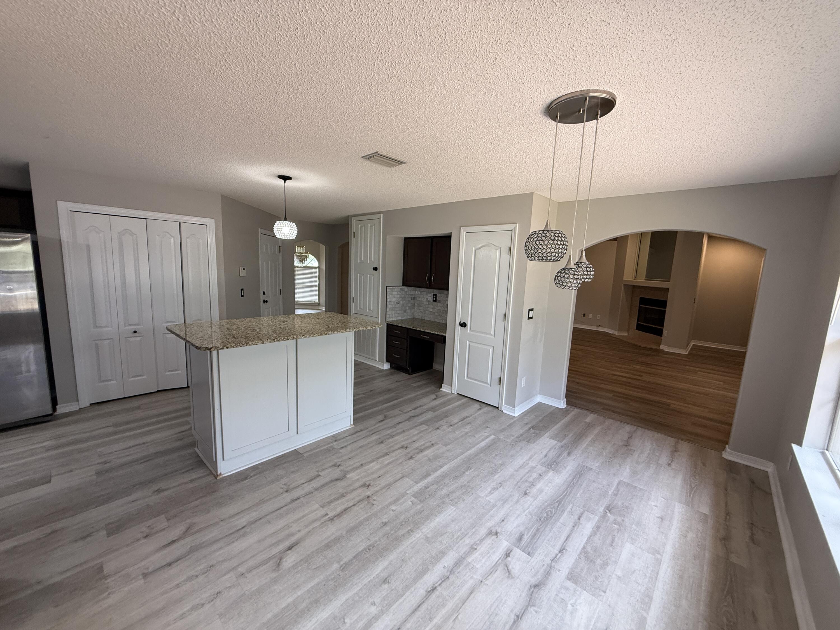
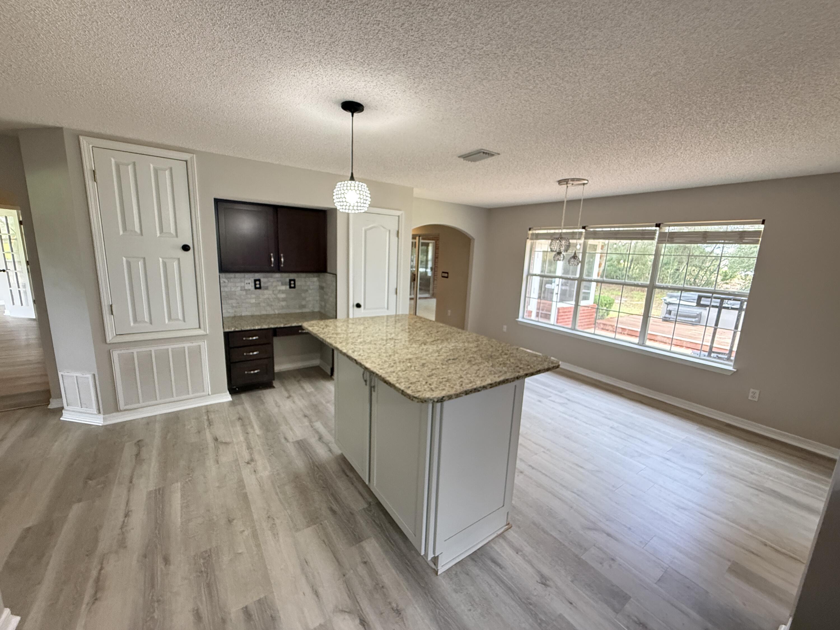
The interior features a formal dining room, a large great room with cathedral ceilings, plus a generously sized kitchen with a large center island, double pantry, & additional storage closet. The oversized breakfast area provides additional dining space just off the kitchen.

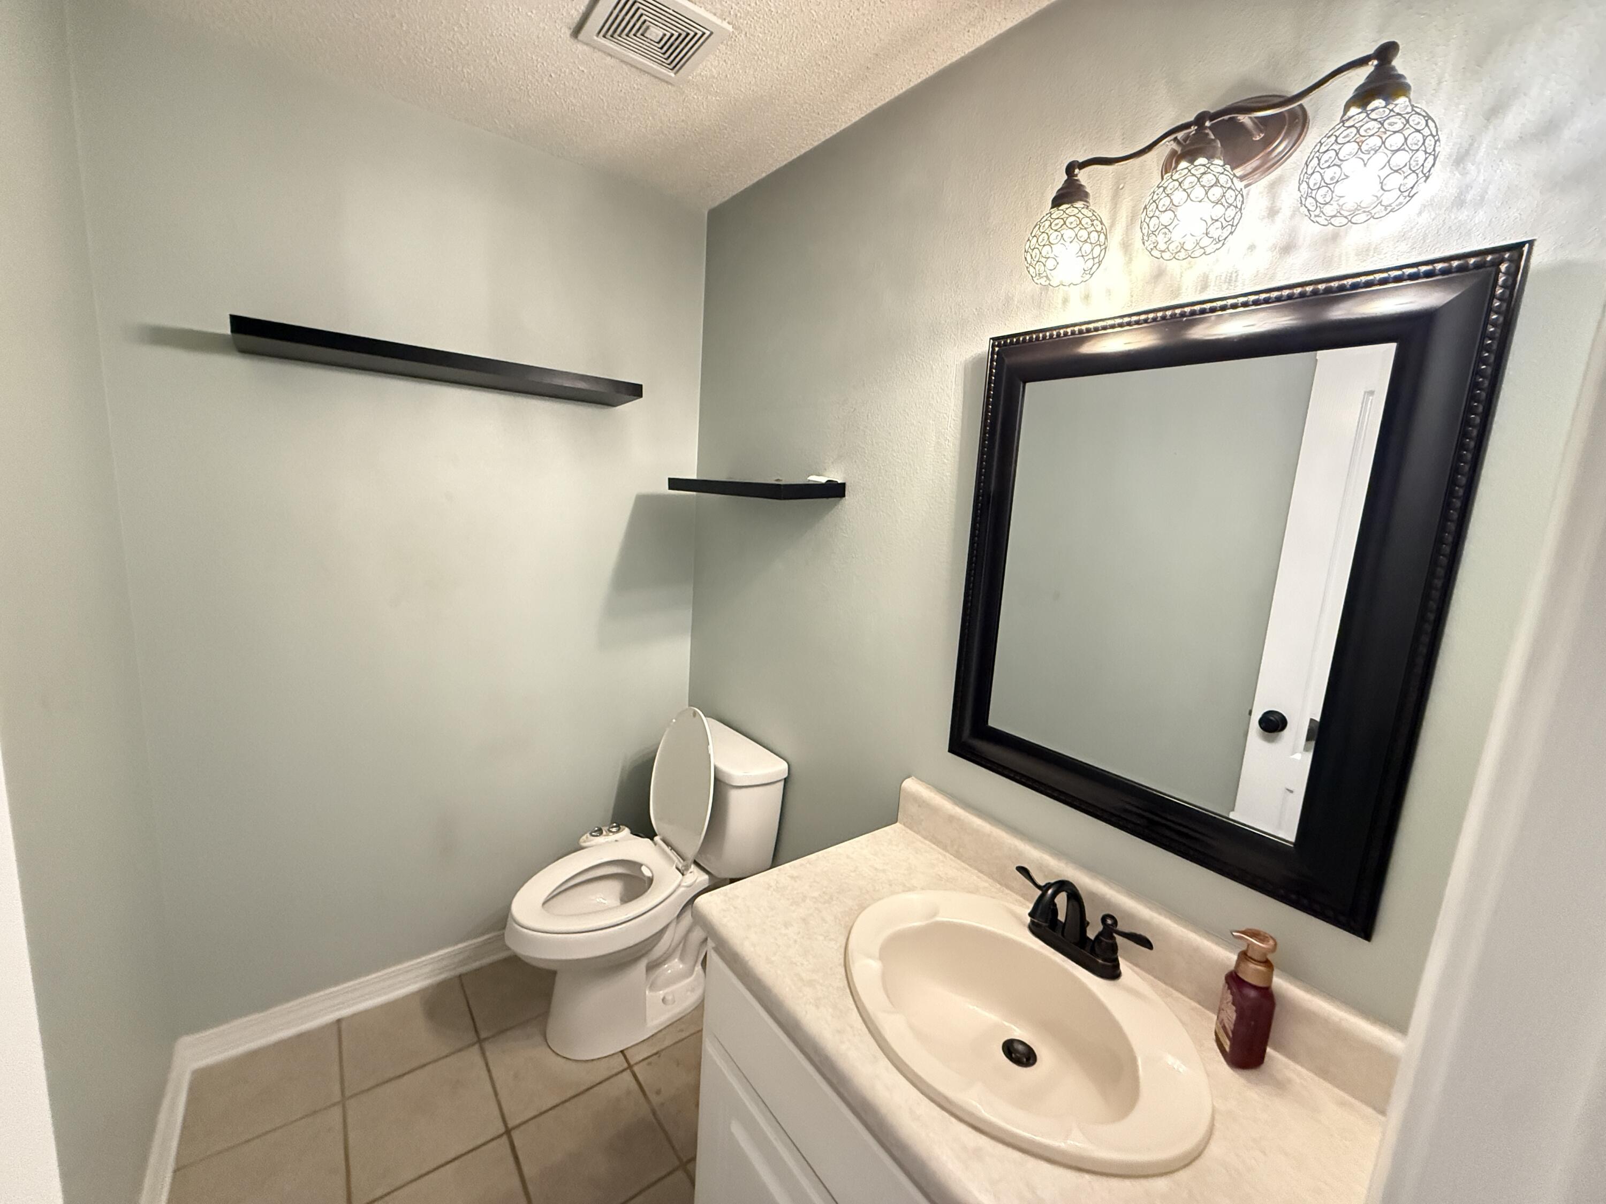
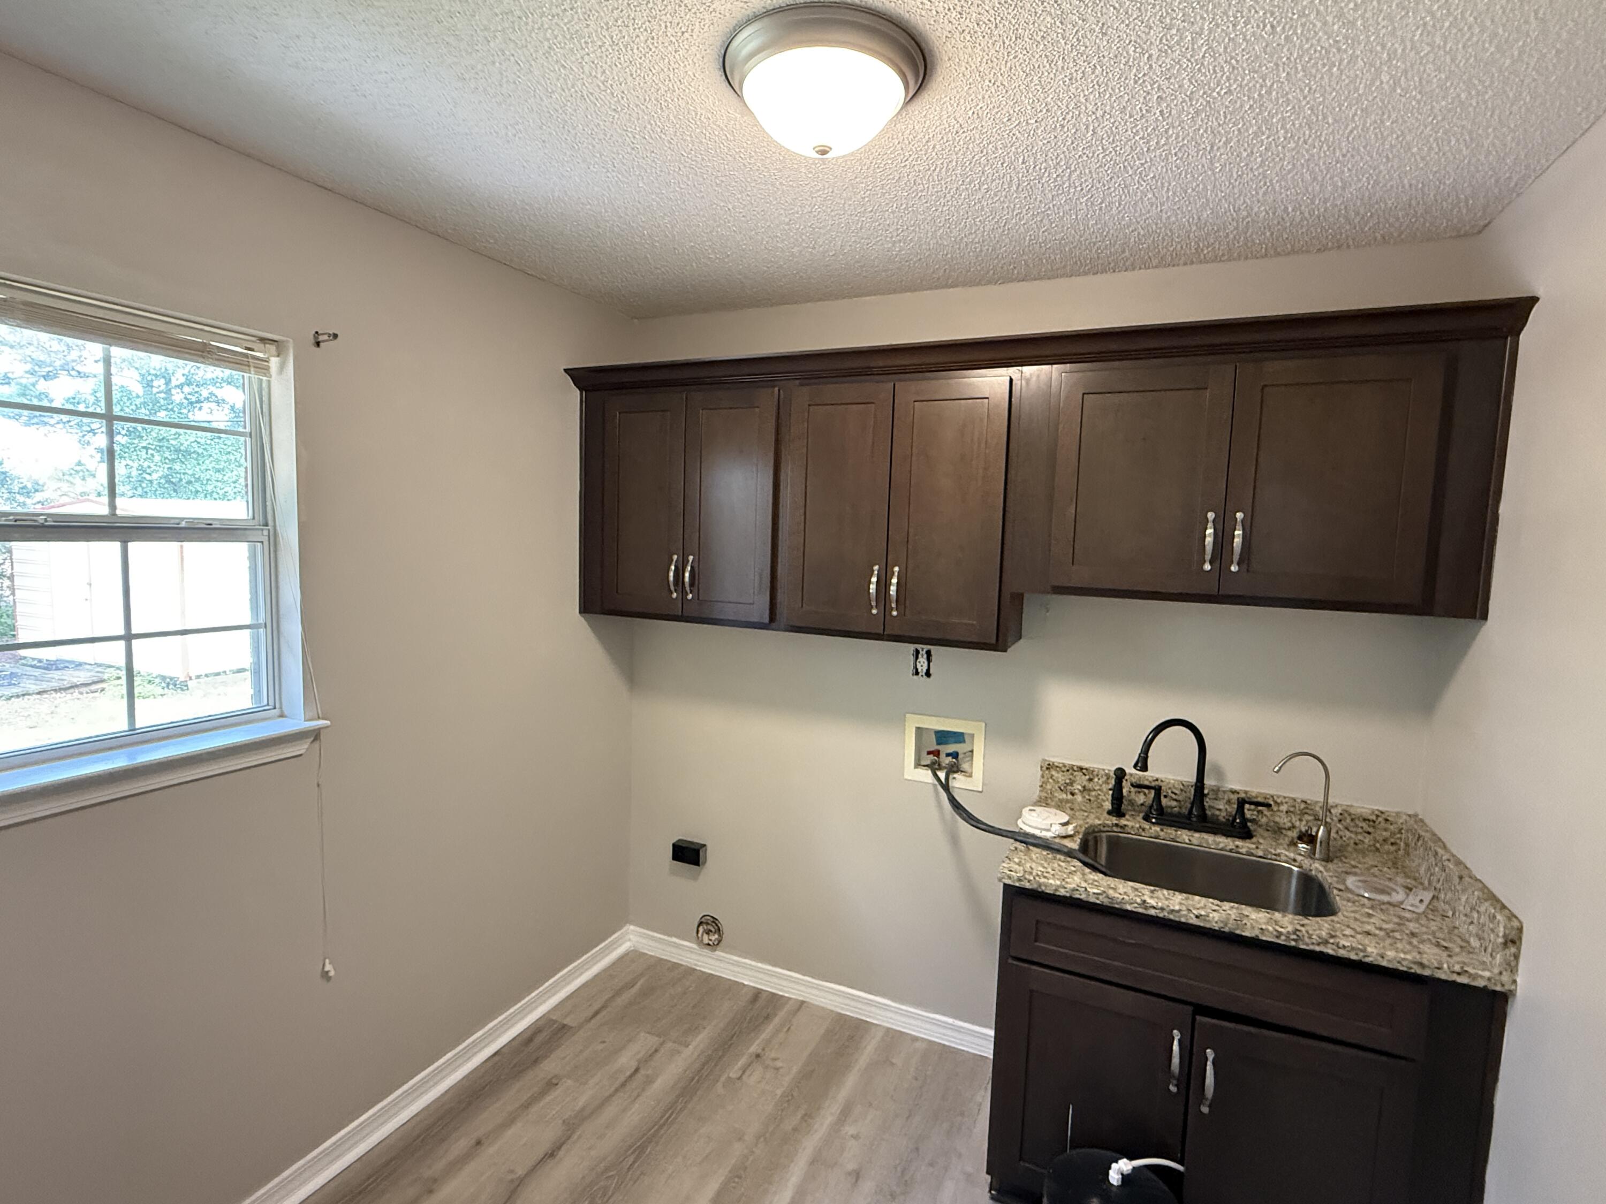
The spacious laundry room includes a utility sink & built-in cabinetry for added storage. Tile flooring is featured throughout the foyer, kitchen, breakfast area, bathrooms, & laundry room.

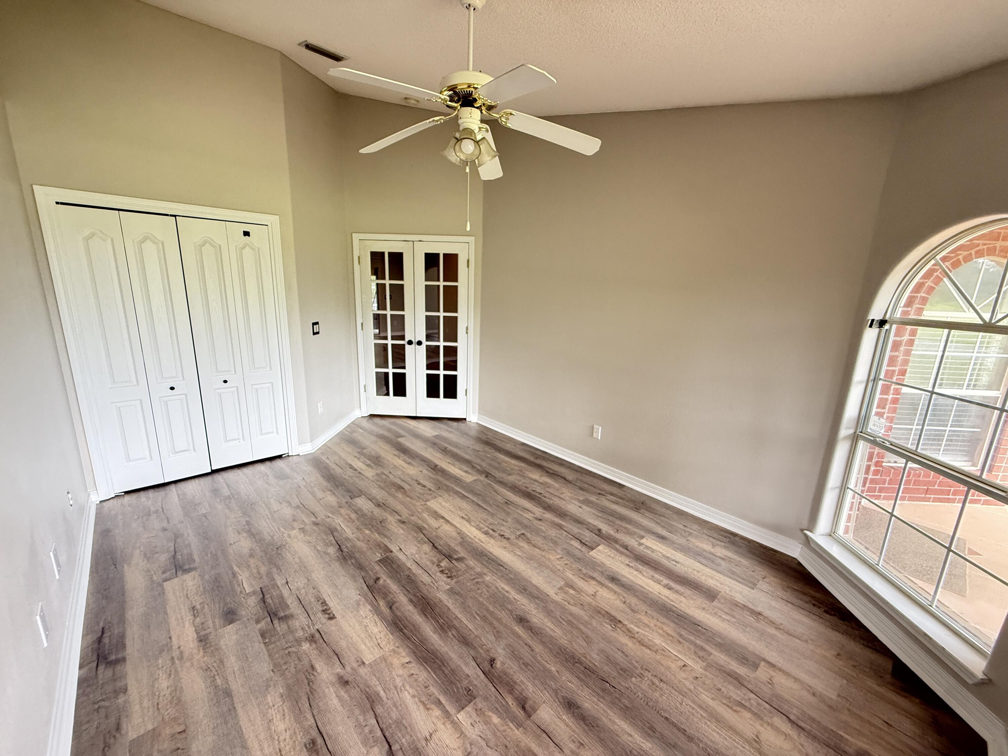
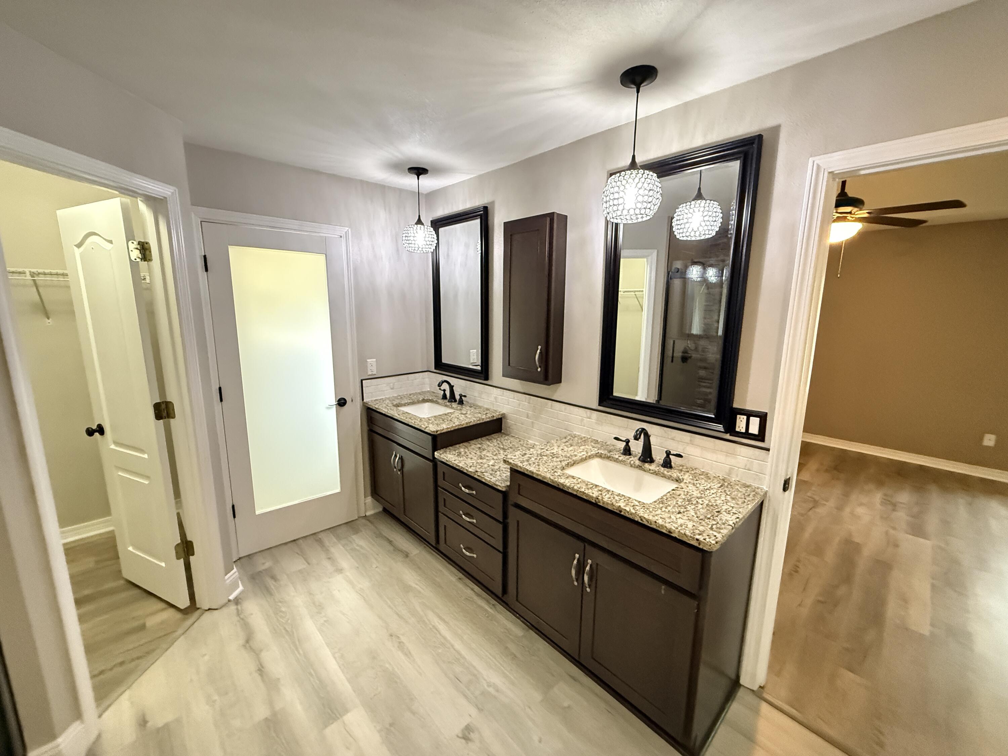
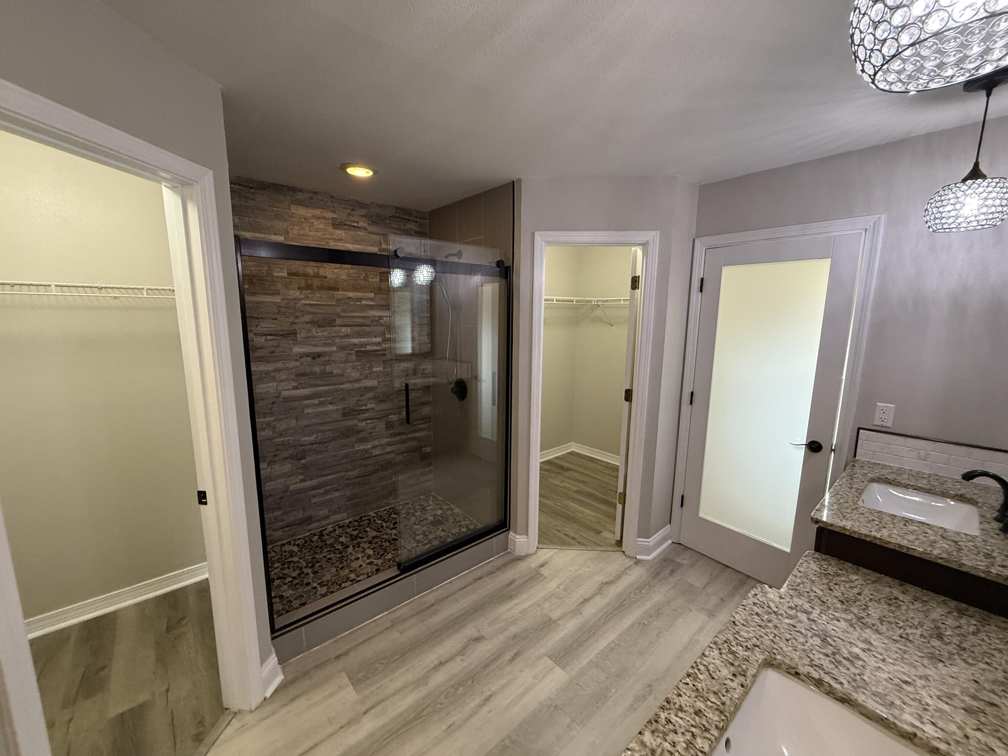
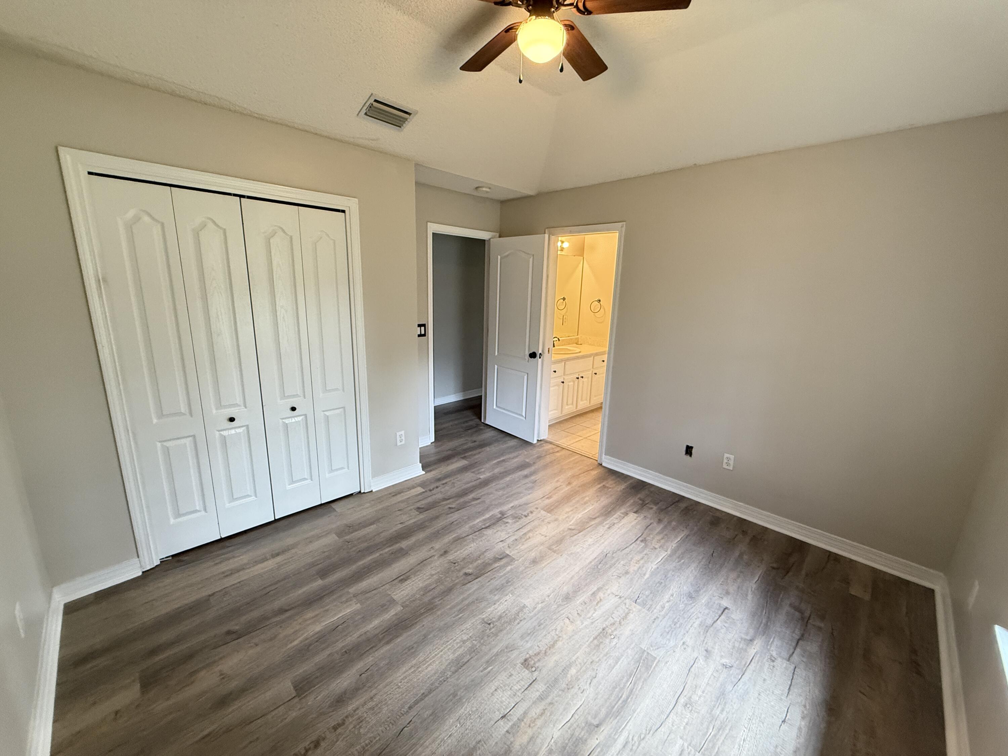
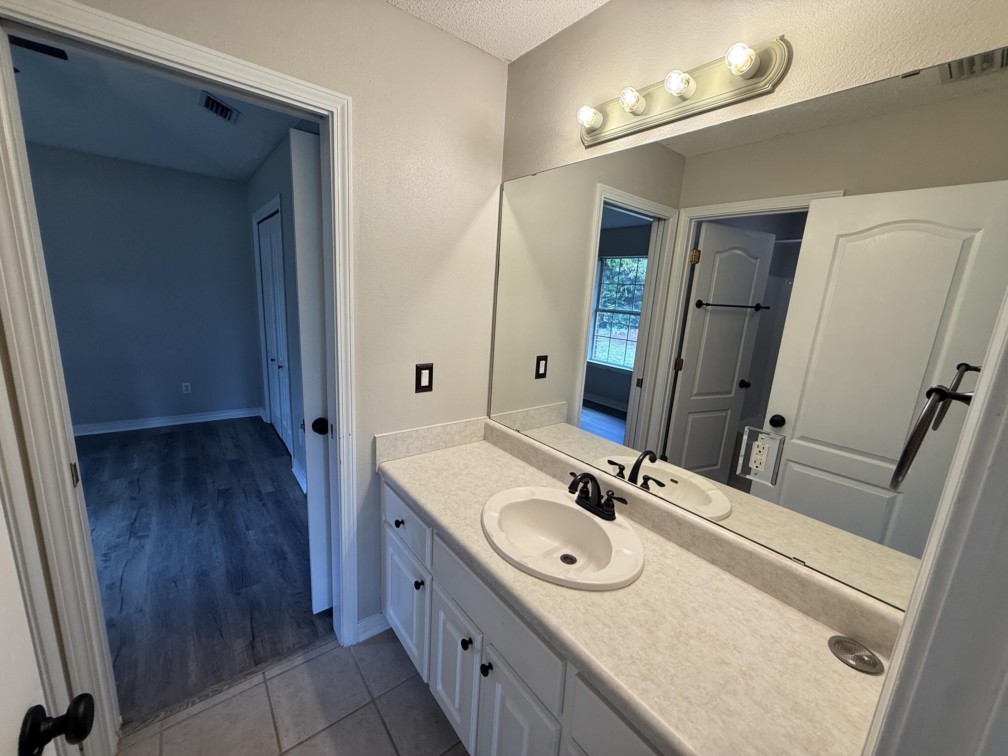
The primary suite is privately situated in its own wing of the home & features a tray ceiling, dual vanities, & a separate shower. The guest bedroom wing offers convenient access to a half bath near the great room, along with a shared walk-through bathroom serving the additional bedrooms.

With its functional layout, generous living spaces, fenced yard, & desirable Holley by the Sea location, this home offers plenty of space & comfort. There will be $100 processing fee due at signing and a $25/monthly admin fee due with rent. Spacious 4-bedroom, 2.5-bath home located in Holley by the Sea, offering a desirable floor plan, side-entry garage, & a large fenced backyard. New lvp throughout gives the home an updated feel, while the open layout provides plenty of room for everyday living & entertaining.

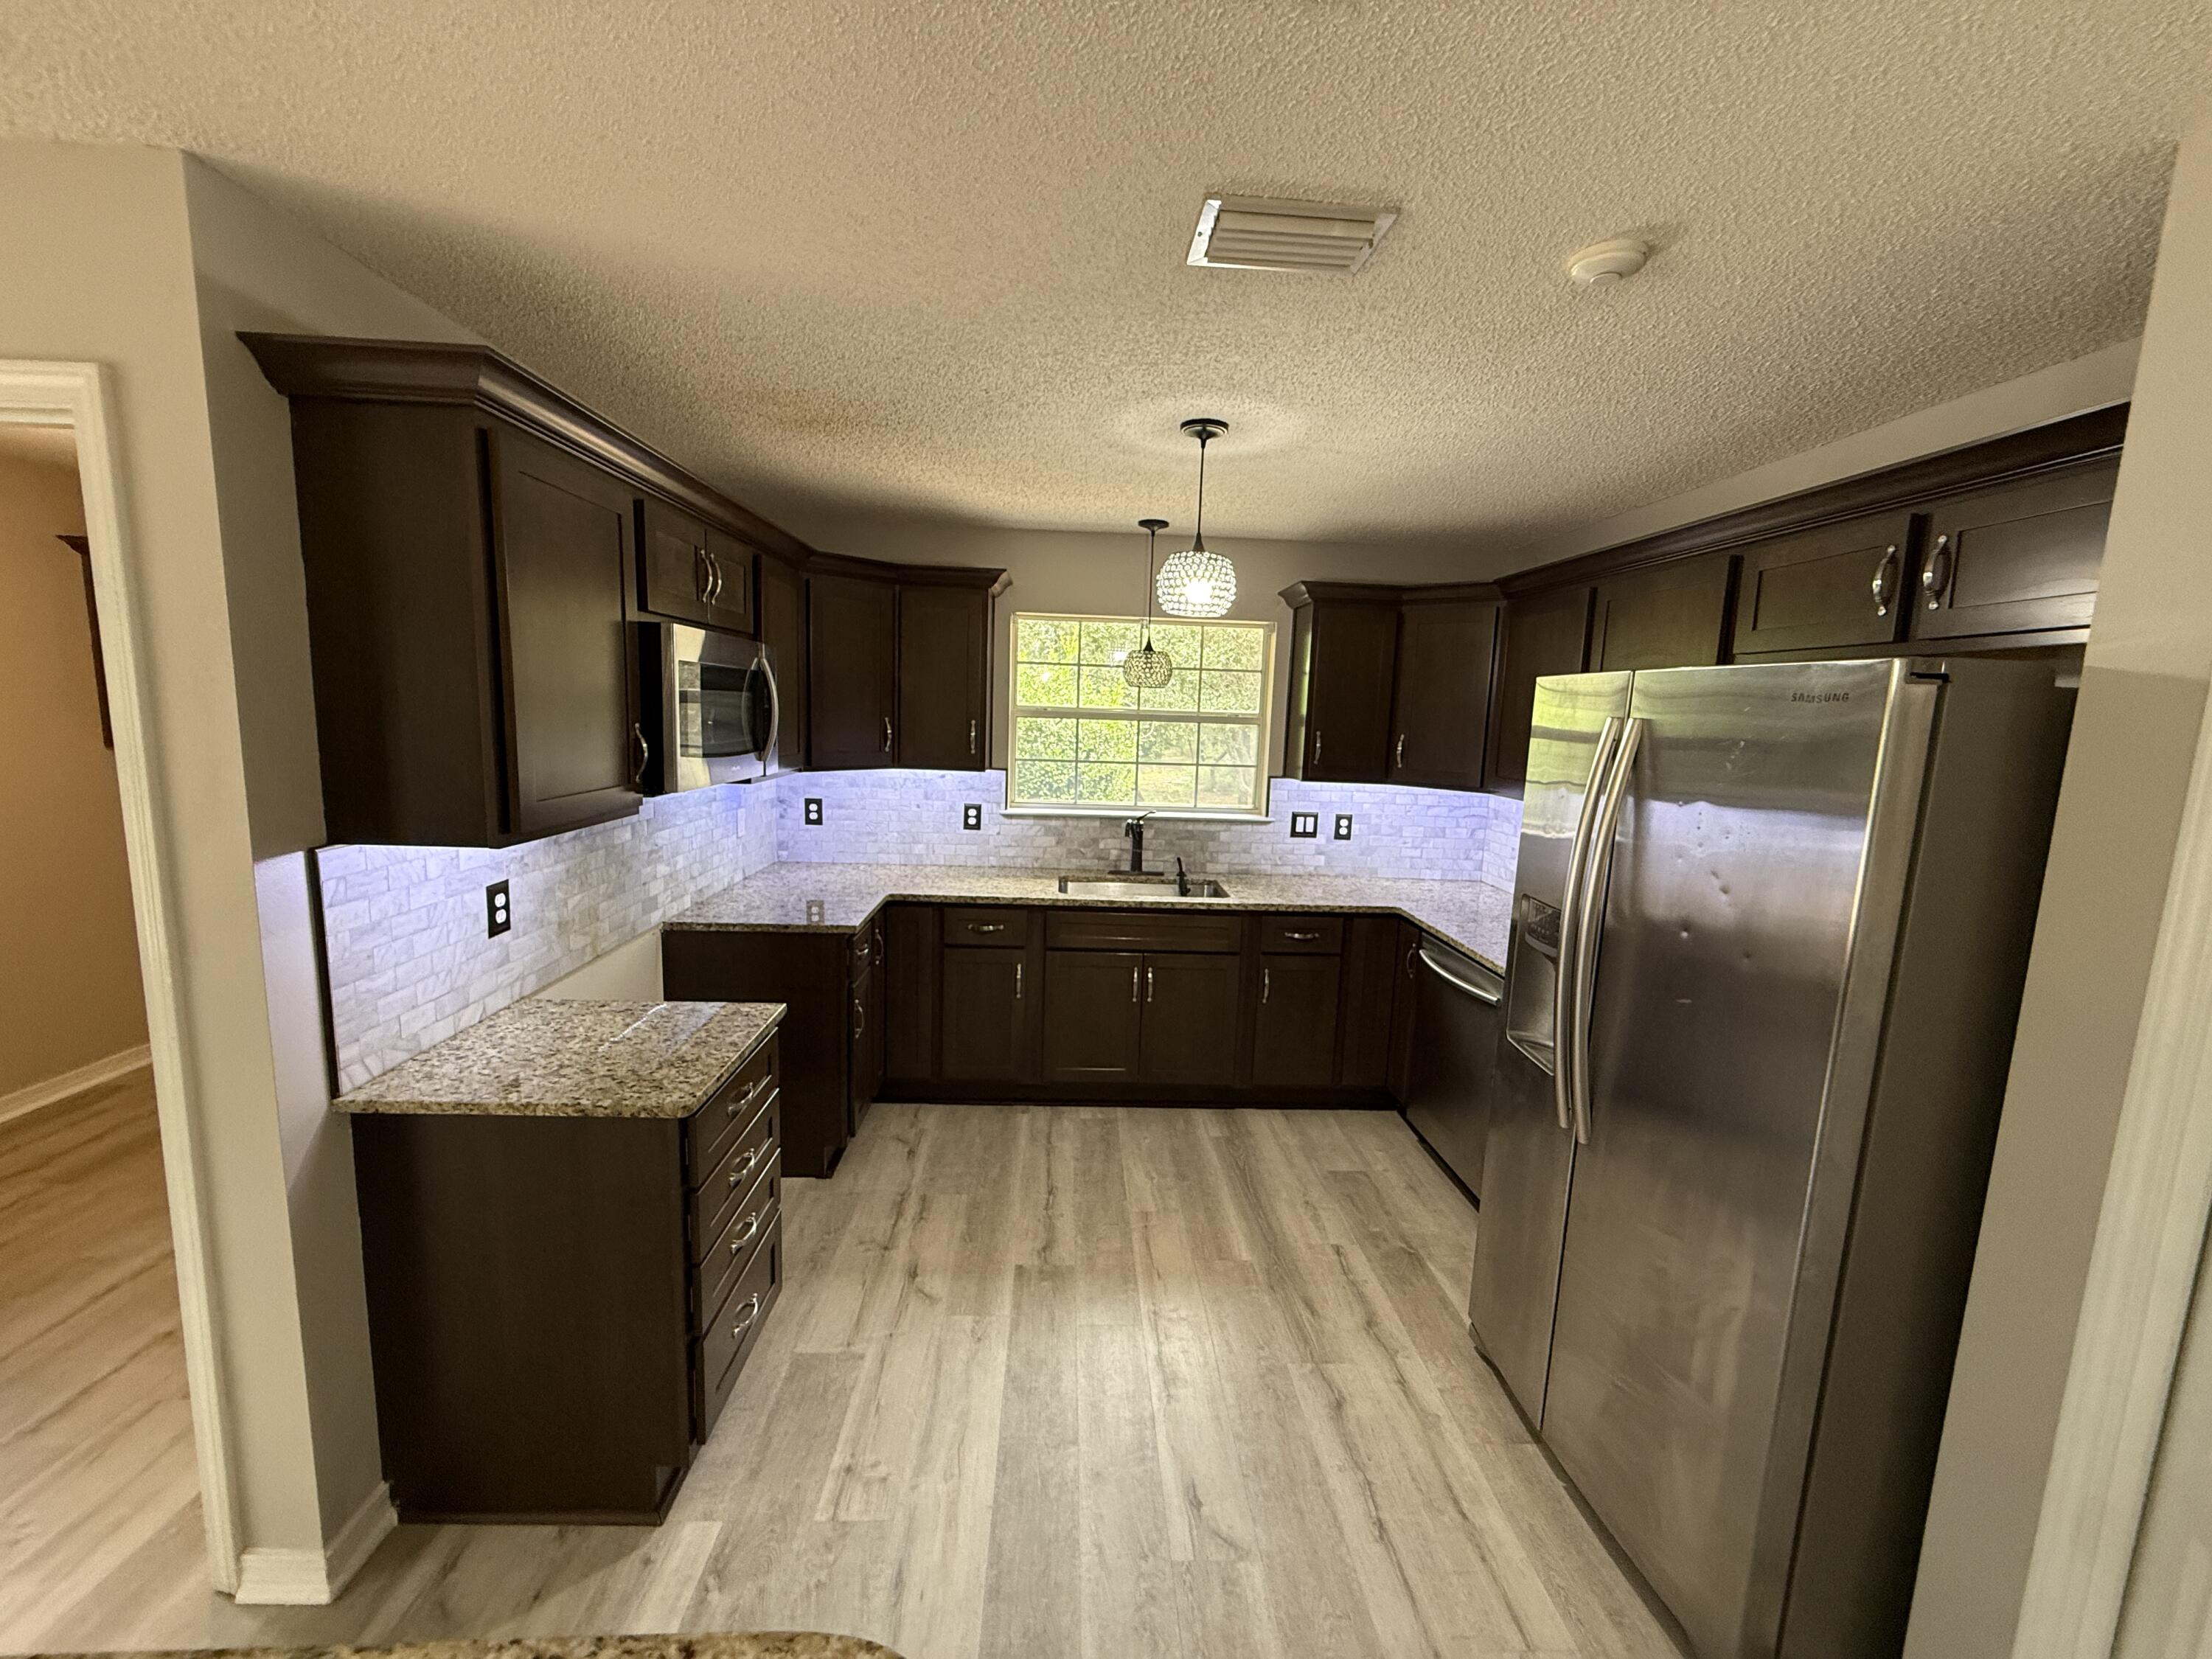
The interior features a formal dining room, a large great room with soaring cathedral ceilings & a fireplace, plus a generously sized kitchen with a large center island, double pantry, additional storage closet, built-in desk, & new stainless steel appliances including a refrigerator, smooth-top range, & built-in microwave. The oversized breakfast area provides additional dining space just off the kitchen.

The spacious laundry room includes a utility sink & built-in cabinetry for added storage. Tile flooring is featured throughout the foyer, kitchen, breakfast area, bathrooms, & laundry room.

The primary suite is privately situated in its own wing of the home & features a tray ceiling, dual vanities, & a separate shower. The guest bedroom wing offers convenient access to a half bath near the great room, along with a shared walk-through bathroom serving the additional bedrooms.

With its functional layout, generous living spaces, fenced yard, & desirable Holley by the Sea location, this home offers plenty of space & comfort.

4
beds

3
baths

2,571 Sq.Ft. LIVING AREA

1.14 Acres lot

image

Schedule a Showing

We would love to show you our beautiful property. Please select your preferred date and time below. An agent will be in touch shortly to confirm your appointment.

Schedule a Showing

We would love to show you our beautiful property. Please select your preferred date and time below. An agent will be in touch shortly to confirm your appointment.
Thank you for your interest in 2827 Sherwood Drive, Navarre, FL 32566. We are reviewing your request and will be in touch shortly!
Nick Colangelo

Nick Colangelo

Features & Amenities

Interior

  • total bedrooms4
  • Total bathrooms3
  • full bathrooms2
  • half bathroom1
  • Flooring Floor Tile, Floor WW Carpet New
  • APPLIANCES Auto Garage Door Opn, Dishwasher, Microwave, Oven Self Cleaning, Refrigerator, Smoke Detector, Smooth Stovetop Rnge, Stove/Oven Electric
  • other interior Features Breakfast Bar, Ceiling Cathedral, Ceiling Tray/Cofferd, Fireplace, Kitchen Island, Owners Closet, Pantry, Pull Down Stairs, Split Bedroom, Washer/Dryer Hookup, Woodwork Painted

Area & Lot

  • Status For Lease
  • Living Area2,571 Sq.Ft.
  • Total Area2,571 Sq.Ft.
  • Lot Area1.14 Acres
  • MLS® ID1013447
  • TypeResidential
  • YEAR BUILT2002
  • NeighborhoodNAVARRE
  • Architecture StylesContemporary
  • Elementary SchoolWest Navarre Primary-Intermed
  • Middle SchoolWoodlawn Beach
  • High SchoolNavarre

Exterior

  • STORIES1
  • Garage Space2.0
  • PoolPool Type
  • lot featuresCorner, Covenants, Restrictions
  • parkingGarage
  • HEAT TYPEHeat Cntrl Electric
  • AIR CONDITIONINGCeiling Fans
  • SubstructureSlab
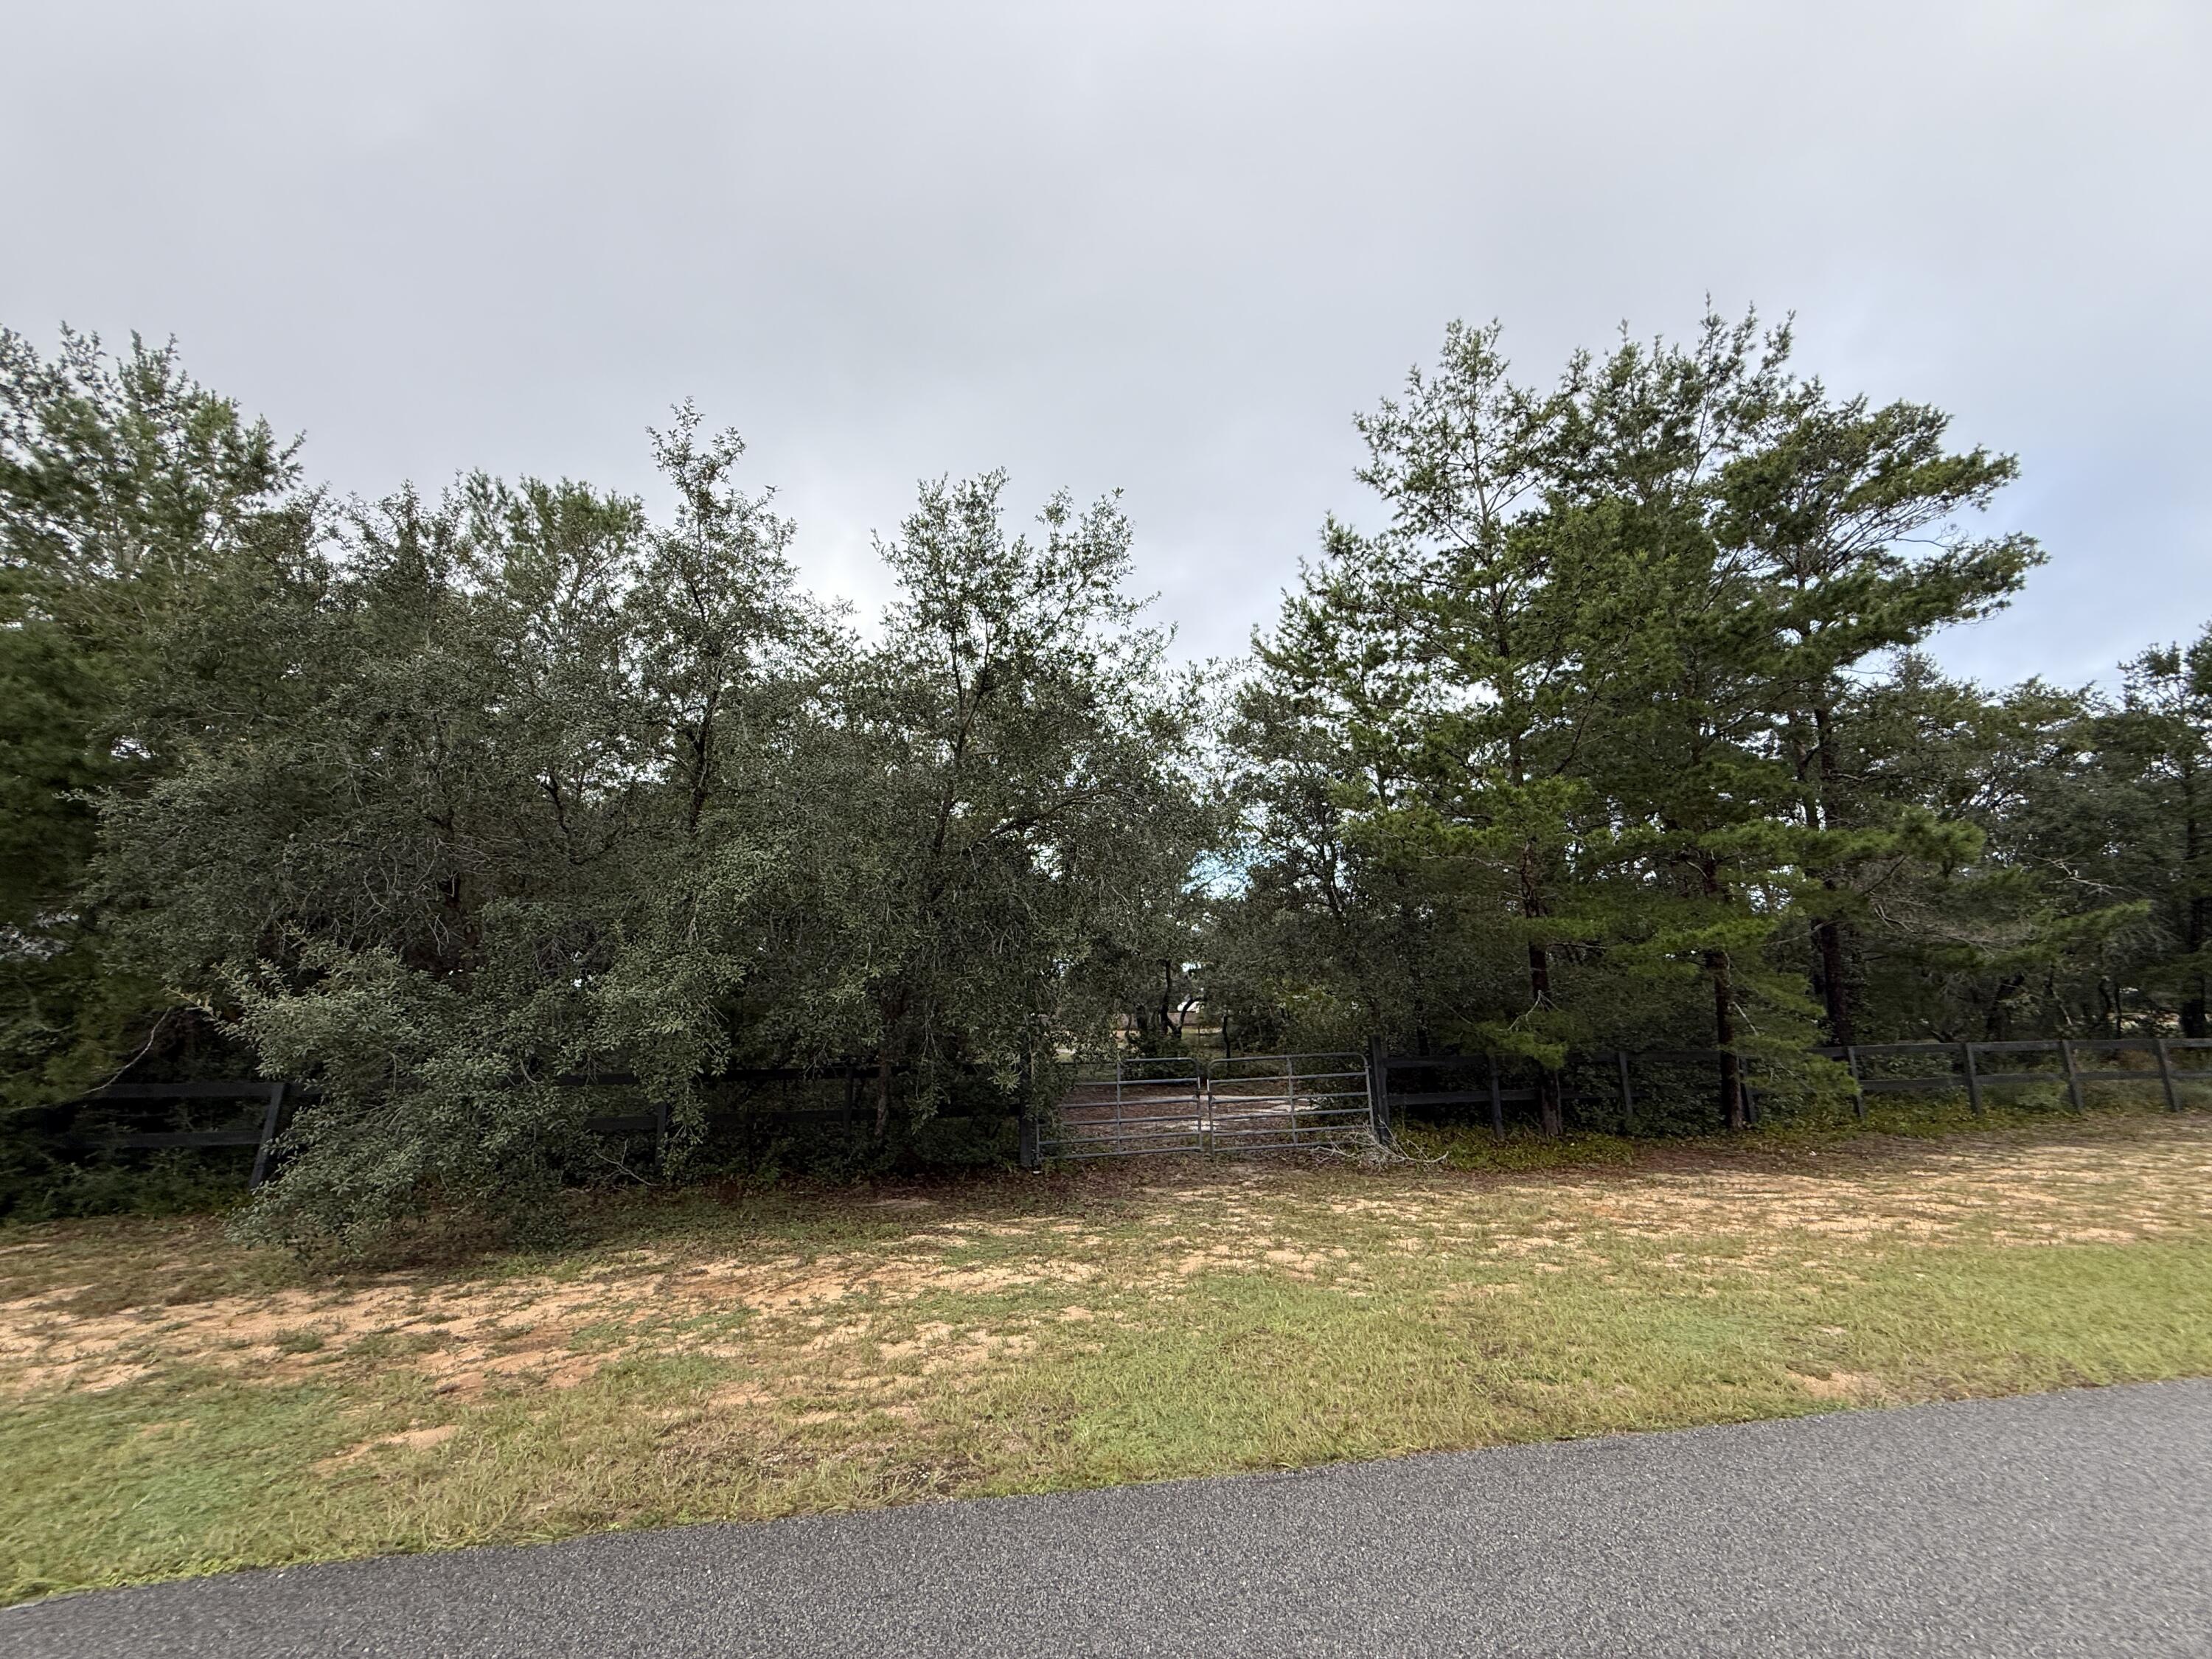
  • other exterior FeaturesFenced Back Yard, Lawn Pump, Sprinkler System, Yard Building

Financial

  • Lease Price$2,700/mo
  • Zoning Resid Single Family

NAVARRE

Explore

Work With Us

We would love to help you with all your Real Estate and Property Management needs! Let our team find your dream home today.
Follow Us